1 / 43
Condo

135 Dalhousie Street, Unit 502

Church-Yonge Corridor · Toronto, M5B 2S1

$499,000

Price changed since listing

Beds
1
Baths
1
Size
600-699 ft²
Type
Condo
Listed
44 days
MLS®
C13803598

About this home

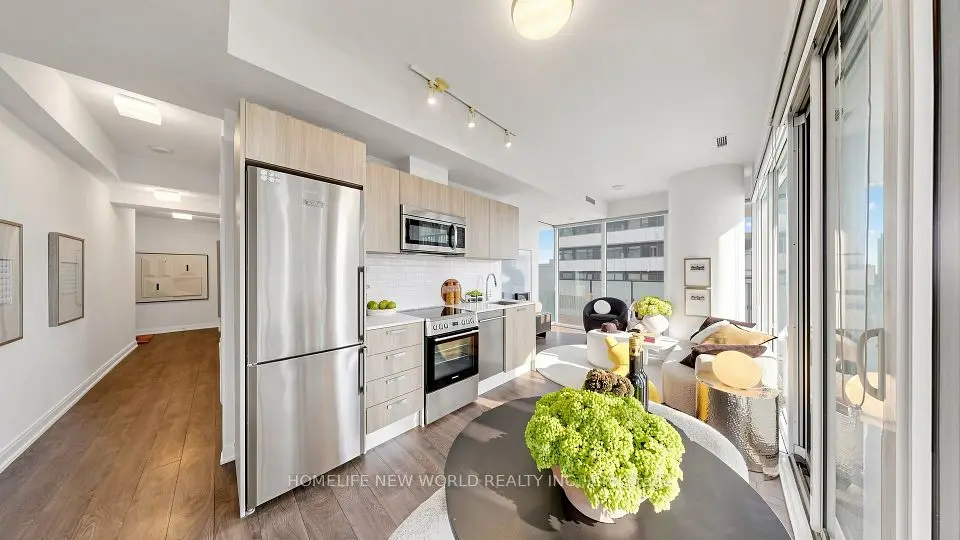
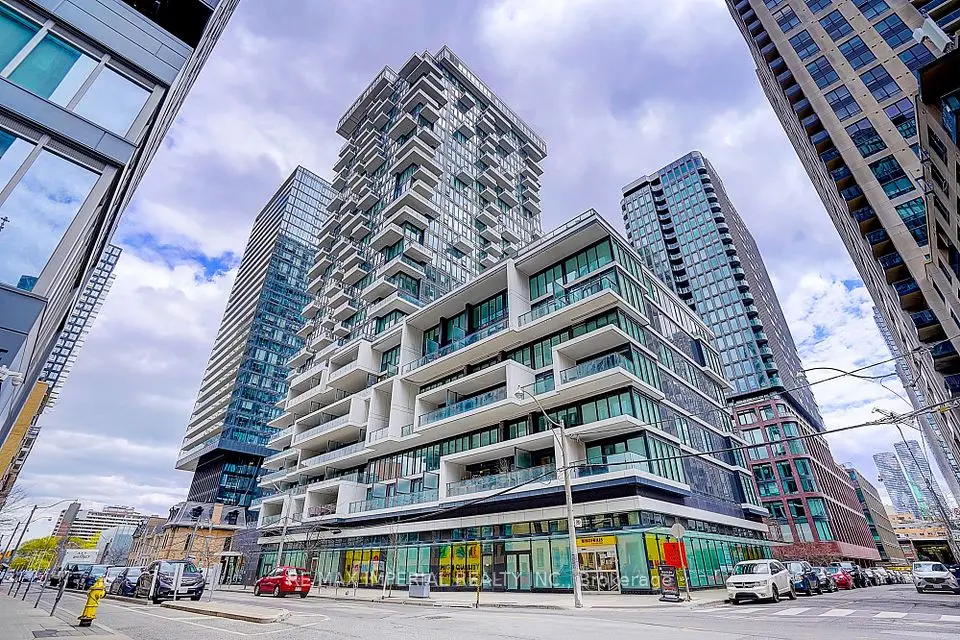
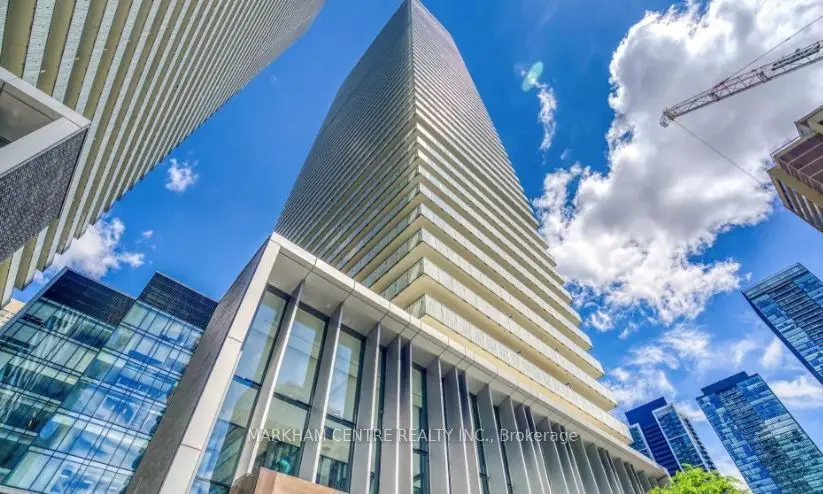
Suite 502 at The Merchandise Building Lofts is a 600 sq. ft. hard loft where 18-foot ceilings, floor-to-ceiling industrial windows and polished concrete floors give the space a sense of scale and architectural character that sets it apart from the sea of generic condos on the market. The main living space is open and airy, with a custom built-in wall unit that adds integrated storage without sacrificing valuable floor space. The proper, separate bedroom is especially unique: because the loft is on the penthouse level, it has a skylight that brings in natural light, a feature similar one-bedroom layouts elsewhere in the building don't have. The renovated bathroom features a floating vanity, walk-in glass shower and sleek stone finishes. Parking and a locker are both included. The heritage Merchandise Building also delivers an impressive amenity package with concierge, rooftop pool and terrace with BBQs, basketball court, sauna, party room and guest suites. And when you step outside, downtown is right there: walk to the Eaton Centre, Sankofa Square, Toronto Metropolitan University, St. Michael's Hospital, Massey Hall and Church- Wellesley Village, with TMU Station on Line 1 just 450m away.
Take the virtual tour

Property details

MLS® number
C13803598
Property type
Condo Apartment
Style
Apartment
Bedrooms
1
Bathrooms
1
Kitchens
1
Interior size
600-699 ft²
Heating
Forced Air, Gas
Cooling
Central Air
Parking
1 total, garage: underground
Exterior
Concrete
Property taxes
$2,824 (2026)
Maintenance fee
$803 (includes heat, water, cac, common elements, building insurance, parking)
Locker
Owned
Exposure
South
Possession
Flexible
Cross street
Dalhousie and Dundas
Community
Church-Yonge Corridor
City
Toronto

Rooms

  • Living Room

    13' 11" × 12' 9"

    Flat

    Concrete Floor, Large Window, Combined w/Dining

  • Dining Room

    13' 11" × 12' 9"

    Flat

    Concrete Floor, Large Window, Combined w/Living

  • Kitchen

    8' 9" × 3' 10"

    Flat

    Concrete Floor, Stone Counters, Breakfast Bar

  • Bedroom

    10' 3" × 9' 3"

    Flat

    Concrete Floor, Skylight, Double Closet

  • Foyer

    22' × 6' 6"

    Flat

    Concrete Floor, Closet

Room measurements are provided by the listing brokerage, converted from metres. They are deemed reliable but not guaranteed; verify before relying on them.

Location

Church-Yonge Corridor · Toronto, near Dalhousie and Dundas

135 Dalhousie Street, Unit 502, Toronto

Approximate location, placed by postal code. Map data © OpenStreetMap contributors, tiles by OpenFreeMap.

Mortgage estimate

$2,209per month

$99,800 down · 4.5% · 25 years

Down payment

%
Open the full calculator

An estimate, not a quote. Less than 20% down adds mortgage default insurance to the loan.

Toronto

Similar homes nearby

See more homes

7646 Yonge Street

Want to see it in person? We will book it.

Private showings usually happen within a day or two. We confirm the time with the listing brokerage and meet you at the door, with our honest read on the home and its price.

135 Dalhousie Street, Unit 502, Toronto | Condo for sale