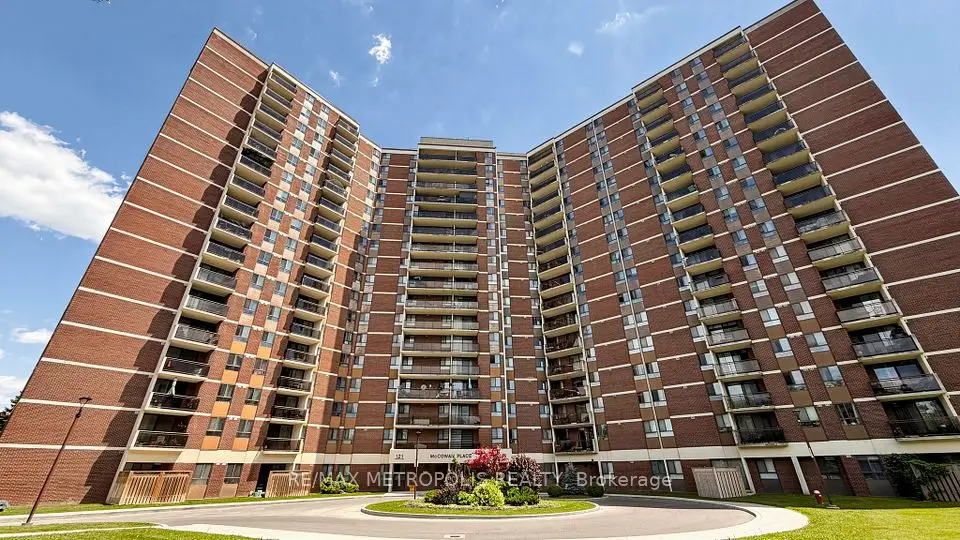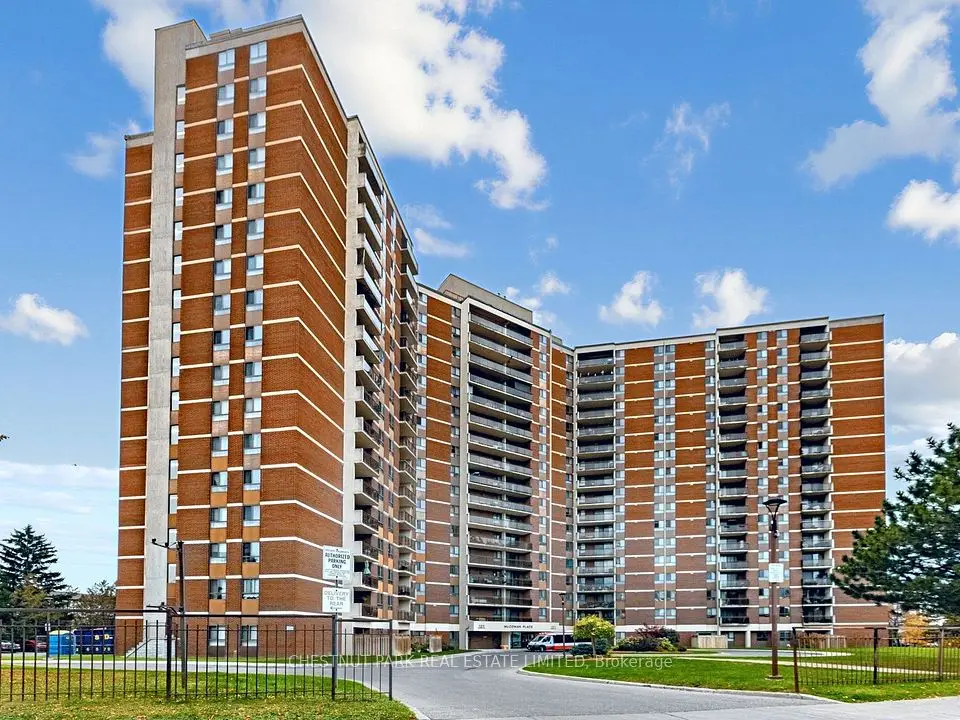
1 / 21
Condo

1346 E Danforth Road E, Unit 909

Eglinton East · Scarborough, M1J 0A9

$399,999

Price changed since listing

Beds
1
Baths
1
Size
600-699 ft²
Type
Condo
Listed
59 days
MLS®
E13728894

About this home

Enjoy premium, penthouse-style views without the downtown price tag! This 692 sq. ft 1-Bedroom + Den featuring an open-concept living/dining area with large windows is located on a desirable higher floor at Danforth Village Estates, offering a bright and thoughtfully designed layout ideal for transit commuters or downsizers. Functional layout features fridge, stove and dishwasher, natural wood flooring, ample closet space, cold/hot water lines for laundry hookup and a well maintained 4 piece washroom. The suite features wider doorways (36 in wide), light switches (41 inch from floor), smooth low-threshold flooring, and unobstructed views overlooking the lush greenery, walking trails, and mature trees of 33-acre Knob Hill Park-a peaceful outlook with no future construction expected to block the view. The versatile Den provides the perfect space for a work-from-home office, cozy guest space or convenient in suite storage. Enjoy an unbeatable location just steps to TTC bus routes and minutes from Eglinton GO Station, with under 25 minutes to Union Station, as well as easy access to Kennedy Station subway hub. The building offers a party room, gym, beautiful courtyard with sitting area and evening concierge.

Property details

MLS® number
E13728894
Property type
Condo Apartment
Style
Apartment
Bedrooms
1
Bathrooms
1
Kitchens
1
Interior size
600-699 ft²
Heating
Forced Air, Gas
Cooling
Central Air
Parking
0 total
Exterior
Concrete
Property taxes
$1,938 (2026)
Maintenance fee
$458 (includes common elements)
Locker
None
Exposure
North West
Possession
Immediate
Cross street
Danforth Rd/Eglinton Ave E
Community
Eglinton East
City
Scarborough

Rooms

  • Living Room

    4' 11" × 3' 3"

    Main

    Laminate, Open Concept

  • Dining Room

    4' 11" × 3' 3"

    Laminate, Open Concept

  • Kitchen

    2' 4" × 2' 5"

  • Primary Bedroom

    3' 11" × 2' 11"

    Closet, 4 Pc Ensuite

  • Den

    3' 9" × 2'

    Combined w/Den

Room measurements are provided by the listing brokerage, converted from metres. They are deemed reliable but not guaranteed; verify before relying on them.

Location

Eglinton East · Scarborough, near Danforth Rd/Eglinton Ave E

1346 E Danforth Road E, Unit 909, Scarborough

Approximate location, placed by postal code. Map data © OpenStreetMap contributors, tiles by OpenFreeMap.

Mortgage estimate

$1,771per month

$80,000 down · 4.5% · 25 years

Down payment

%
Open the full calculator

An estimate, not a quote. Less than 20% down adds mortgage default insurance to the loan.

Scarborough

Similar homes nearby

See more homes

7646 Yonge Street

Want to see it in person? We will book it.

Private showings usually happen within a day or two. We confirm the time with the listing brokerage and meet you at the door, with our honest read on the home and its price.