1 / 44
Condo

133 Torresdale Avenue, Unit 2402

Westminster-Branson · North York, M2R 3T2

$697,000

Price changed since listing

Beds
3
Baths
2
Size
1,200-1,399 ft²
Type
Condo
Listed
29 days
MLS®
C14092128

About this home

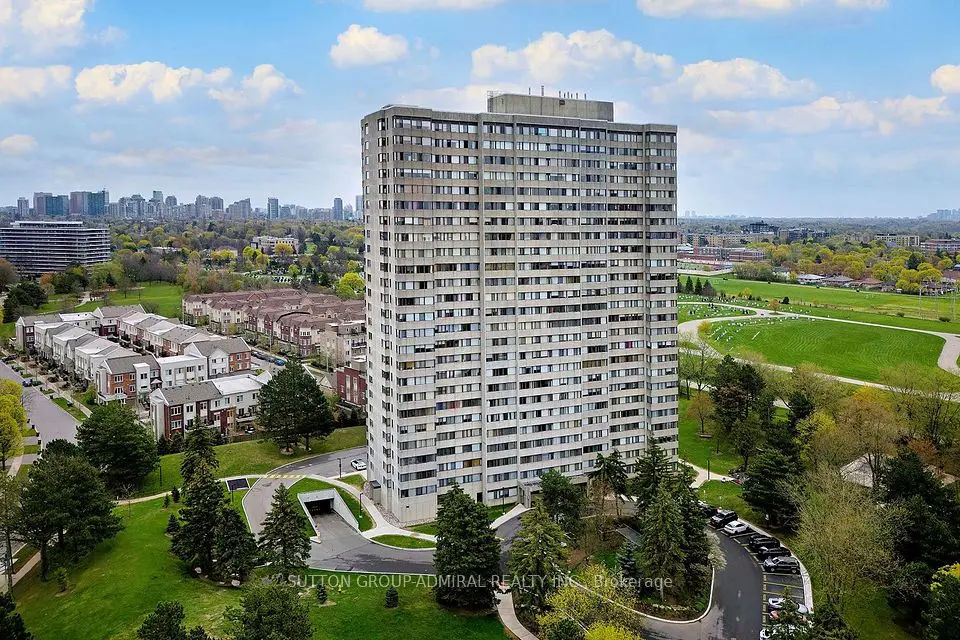
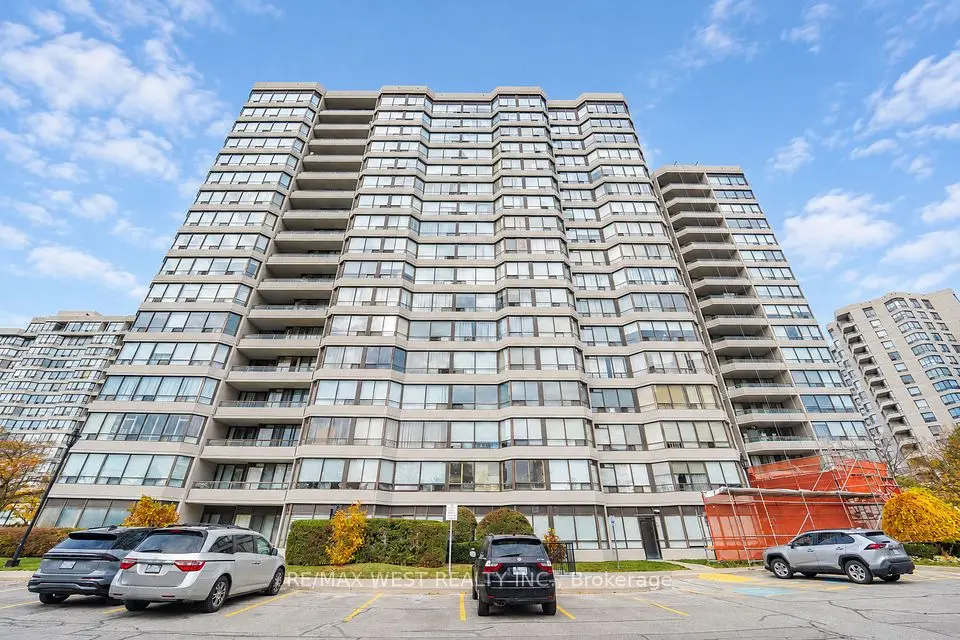
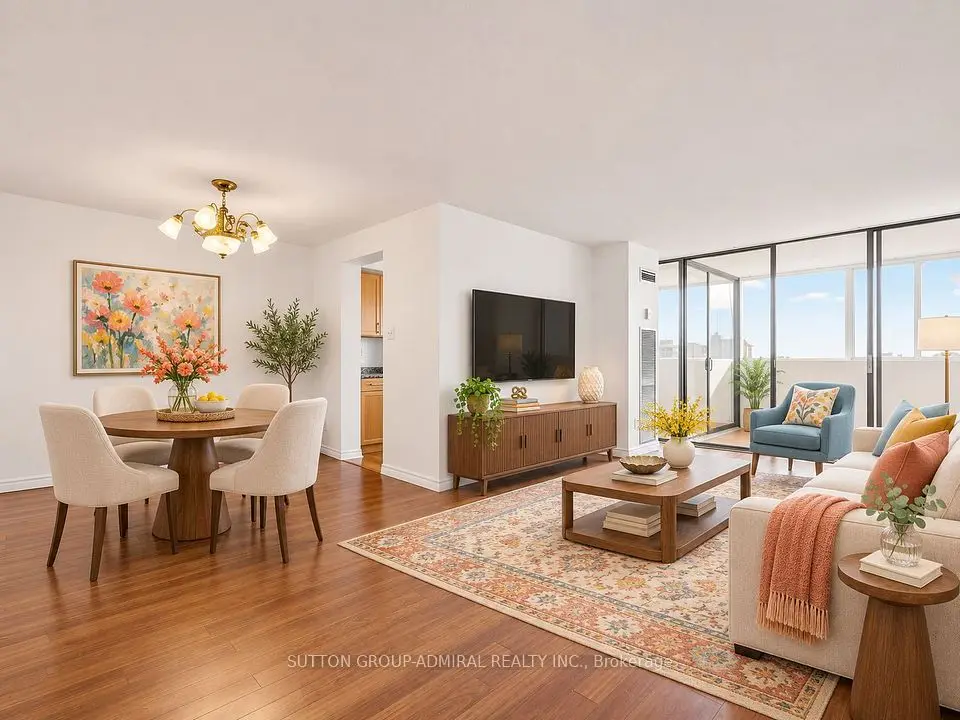
Welcome to this sun-filled corner suite on the 24th floor, with sweeping south-east views of the city skyline. Fully renovated from top to bottom, the open-concept layout flows from the former solarium into an extra-large living area, ideal for entertaining and family time. A custom stone feature wall with built-in shelving and fireplace sets the tone, complemented by pot lights and crown moulding throughout. The stylish kitchen offers quartz counters, a waterfall breakfast bar, mosaic backsplash, stainless appliances and abundant cabinetry. Three bright bedrooms, including two with custom wardrobes, a primary retreat with a walk-in closet and renovated ensuite, plus a second spa-style bath. Enjoy ensuite laundry, in-suite storage, and 1 parking spot. All-inclusive maintenance fees cover heat, hydro, water, cable TV, central A/C, building insurance and parking. Steps to G. Ross Lord Park trails and TTC, with an outdoor pool, sauna, gym and concierge in a well-maintained building. Additional amenities include a party/meeting room, a games room with a pool table and table tennis, and a Shabbat elevator.
Take the virtual tour

Property details

MLS® number
C14092128
Property type
Condo Apartment
Style
Apartment
Bedrooms
3
Bathrooms
2
Kitchens
1
Interior size
1,200-1,399 ft²
Heating
Forced Air, Gas
Cooling
Central Air
Parking
1 total, garage: underground
Fireplace
Electric
Exterior
Concrete
Property taxes
$2,501 (2026)
Maintenance fee
$1,536 (includes heat, hydro, water, cable tv, cac, common elements, building insurance, parking)
Locker
Ensuite
Exposure
South East
Possession
TBD
Cross street
Bathurst St & Antibes Dr
Community
Westminster-Branson
City
North York

Rooms

  • Living Room

    28' 8" × 11' 2"

    Main

    Open Concept, Large Window, Combined w/Solarium

  • Dining Room

    11' 10" × 10' 4"

    Main

    Open Concept, Large Window, Crown Moulding

  • Kitchen

    16' 10" × 7' 8"

    Main

    Ceramic Floor, Window, Breakfast Bar

  • Primary Bedroom

    18' 3" × 10' 10"

    Main

    4 Pc Ensuite, Walk-In Closet(s), Large Window

  • Bedroom 2

    11' 10" × 9' 3"

    Main

    Double Closet, Large Window, B/I Shelves

  • Bedroom 3

    11' 10" × 8' 6"

    Main

    Double Closet, Large Window, B/I Shelves

  • Laundry

    5' 6" × 5'

    Main

    Quartz Counter

  • Foyer

    8' 8" × 5' 6"

    Main

    Double Closet, Tile Floor

  • Foyer

    Main

Room measurements are provided by the listing brokerage, converted from metres. They are deemed reliable but not guaranteed; verify before relying on them.

Location

Westminster-Branson · North York, near Bathurst St & Antibes Dr

133 Torresdale Avenue, Unit 2402, North York

Approximate location, placed by postal code. Map data © OpenStreetMap contributors, tiles by OpenFreeMap.

Mortgage estimate

$3,086per month

$139,400 down · 4.5% · 25 years

Down payment

%
Open the full calculator

An estimate, not a quote. Less than 20% down adds mortgage default insurance to the loan.

North York

Similar homes nearby

See more homes

7646 Yonge Street

Want to see it in person? We will book it.

Private showings usually happen within a day or two. We confirm the time with the listing brokerage and meet you at the door, with our honest read on the home and its price.