1 / 50
Semi-detachedOpen house

132 Chipwood Crescent

Pleasant View · North York, M2J 3X7

$928,000

Price changed since listing

Beds
4
Baths
3
Size
1,500-2,000 ft²
Type
Semi-detached
Listed
20 days
MLS®
C14126248

Open house

  • Saturday, November 21, 2:00 pm to 4:00 pm

Times are Toronto time. Open houses can change, so check with us before you go.

About this home

Rare opportunity to own a completely upgraded, modern 4-level backsplit in prime North York! Nestled in a premium pocket at Finch & Victoria Park, this 3+1 bedroom, 3 bathroom home shines with premium finishes and a new roof. The main level showcases a spectacular brand-new open-concept kitchen equipped with a stylish center island, exquisite quartz countertops, and SS fridge (2026), stove (2026), dishwasher (2026) and roof (2026) & attic insulation (2026). Highly efficient living with dual independent eco-friendly heat pump systems (2025): one ducted system with central AC for the main & upper levels, and an independent split system with 3 wall-mounted units for the lower & basement levels, optimizing comfort and energy savings. Offers 1 garage space and a 2-car driveway. Exceptional location with high rental demand, within walking distance to Seneca College and moments away from Hwy 404, supermarkets, and express transit options. A true turnkey property with endless possibilities!
Take the virtual tour

Property details

MLS® number
C14126248
Property type
Semi-Detached
Style
Backsplit 4
Bedrooms
4
Bathrooms
3
Kitchens
1
Interior size
1,500-2,000 ft²
Lot
30.05 × 120.13 ft
Basement
Separate Entrance, Finished
Heating
Heat Pump, Electric
Cooling
Central Air
Parking
3 total, garage: built-in
Fireplace
Yes
Exterior
Brick
Property taxes
$5,225 (2026)
Possession
TBA
Cross street
Finch & HWY 404
Community
Pleasant View
City
North York

Rooms

  • Living Room

    27' × 12'

    Main

    Living Room

  • Dining Room

    27' × 12'

    Main

    Dining Room

  • Kitchen

    14' 3" × 9' 10"

    Main

    Kitchen

  • Primary Bedroom

    12' × 12' 6"

    Upper

    Primary Bedroom

  • Bedroom 2

    9' 9" × 12' 6"

    Upper

    Bedroom 2

  • Bedroom 3

    13' 11" × 10' 2"

    Upper

    Bedroom 3

  • Family Room

    22' 3" × 10' 8"

    Ground

    Family Room

  • Bedroom 4

    9' 10" × 9' 10"

    Ground

    Bedroom 4

  • Recreation

    17' 7" × 11' 2"

    Basement

    Recreation

Room measurements are provided by the listing brokerage, converted from metres. They are deemed reliable but not guaranteed; verify before relying on them.

Location

Pleasant View · North York, near Finch & HWY 404

132 Chipwood Crescent, North York

Approximate location, placed by postal code. Map data © OpenStreetMap contributors, tiles by OpenFreeMap.

Mortgage estimate

$4,109per month

$185,600 down · 4.5% · 25 years

Down payment

%
Open the full calculator

An estimate, not a quote. Less than 20% down adds mortgage default insurance to the loan.

North York

Similar homes nearby

See more homes
  • NewDetached

    $1,075,000

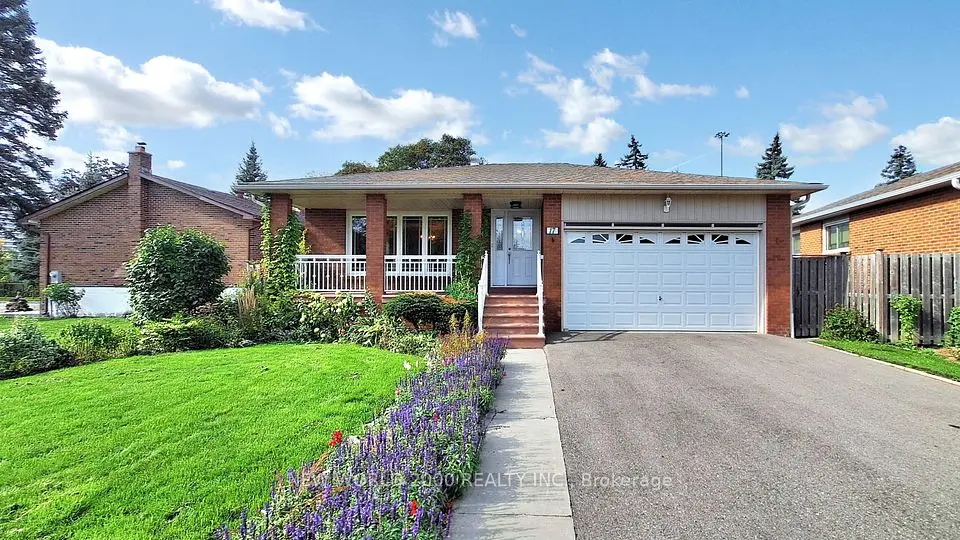
    17 Squirewood Road

    Pleasant View · North York

    3+1bedrooms2bathrooms1,100-1,500 ft²interior
    MLS® C14186358
  • Semi-detached

    $899,800

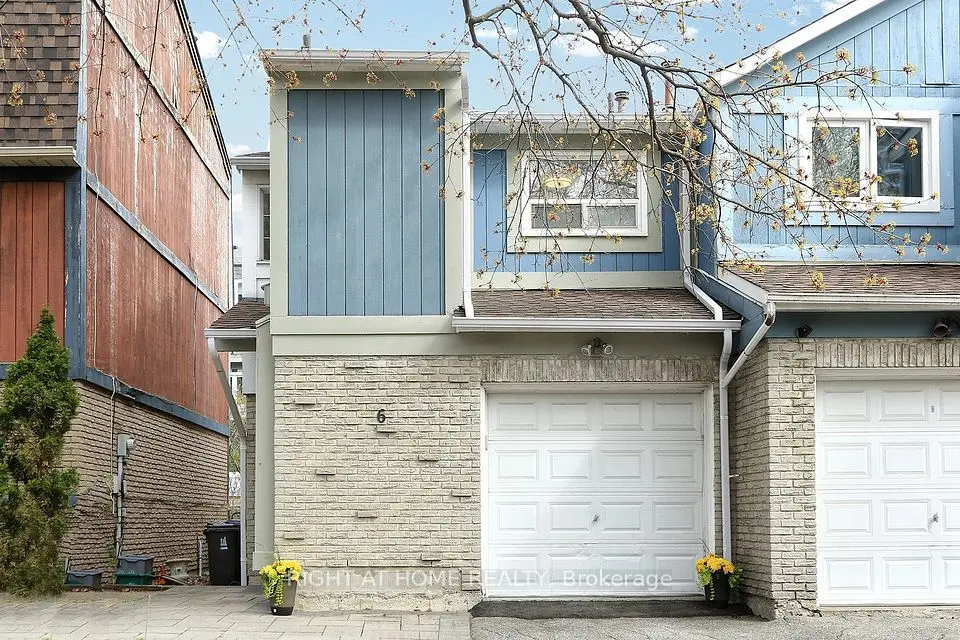
    6 Snapdragon Drive

    Pleasant View · North York

    3bedrooms2bathrooms1,100-1,500 ft²interior
    MLS® C14088776
  • Semi-detached

    $948,000Price change

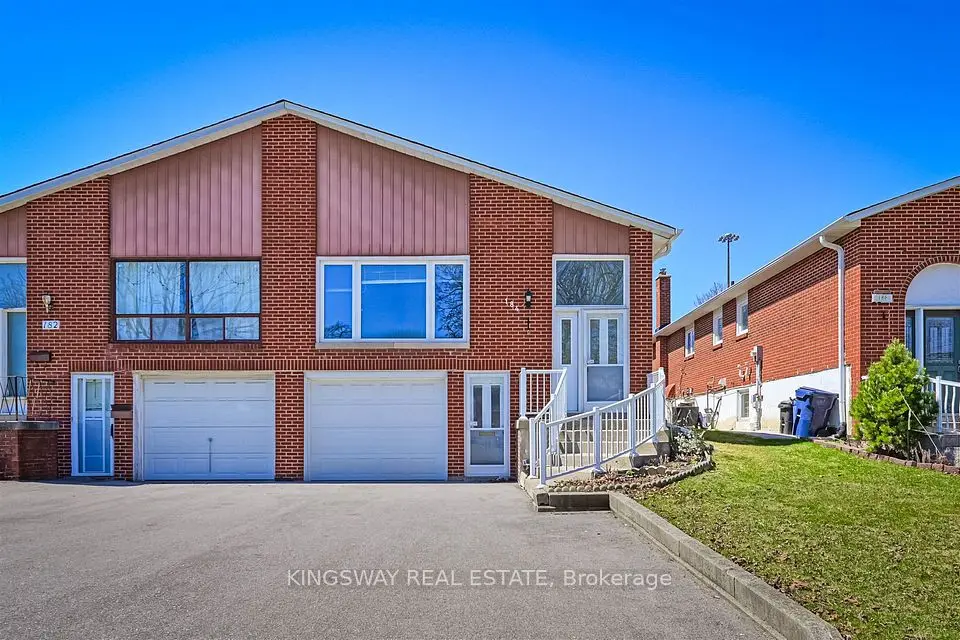
    184 Edmonton Drive

    Pleasant View · North York

    3+1bedrooms2bathrooms1,100-1,500 ft²interior
    MLS® C13873166

7646 Yonge Street

Want to see it in person? We will book it.

Private showings usually happen within a day or two. We confirm the time with the listing brokerage and meet you at the door, with our honest read on the home and its price.