1 / 31
NewCondo

1315 Bay Street, Unit 1402

Annex · Toronto, M5R 2C4

$5,899,900

Beds
3
Baths
4
Size
2,500-2,749 ft²
Type
Condo
Listed
4 days
MLS®
C14109382

About this home

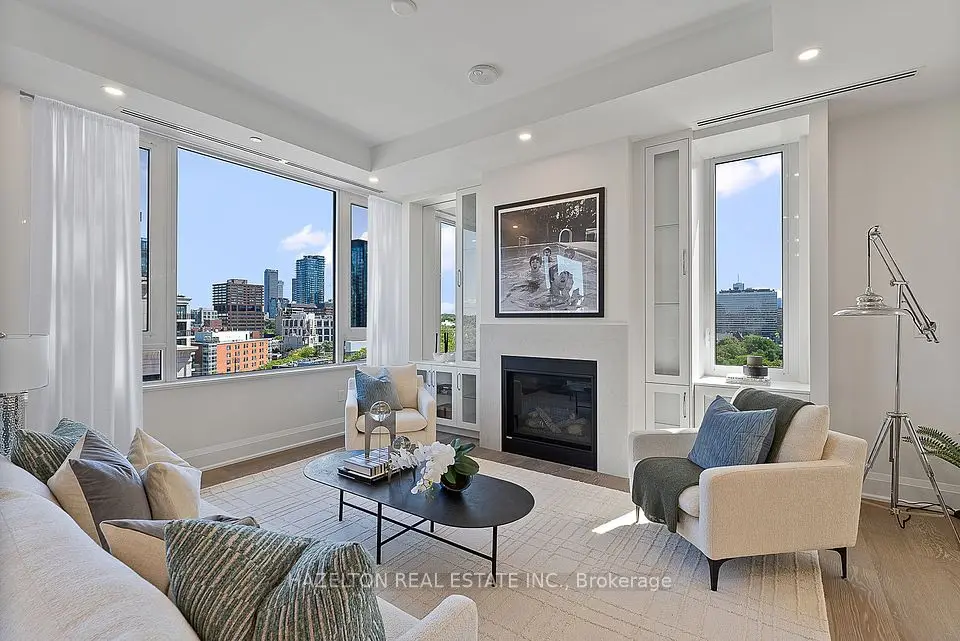
Welcome to 50 Scollard - 2,620 sq ft Three bedroom suite with unobstructed west views of Yorkville. Located at Bay & Scollard, this residence sits in a 41-storey tower of just 127 suites, designed by Pritzker Prize-winning architect Norman Foster, with interiors by acclaimed designer Alessandro Munge. Enjoy 10'2" ceilings, wide-plank hardwood, Dada kitchens with custom cabinetry, quartzite counters & Gaggenau appliances. Floor-to-ceiling glazing frames sweeping skyline views. Amenities include 24hr concierge & valet, porte-cochere, indoor/outdoor pool, fitness centre, yoga studio, sauna, private dining room & wine room. Steps to Holt Renfrew, Four Seasons & Yorkville's top dining. The epitome of luxury living, in the heart of the city.

Property details

MLS® number
C14109382
Property type
Condo Apartment
Style
Apartment
Bedrooms
3
Bathrooms
4
Kitchens
1
Interior size
2,500-2,749 ft²
Approximate age
New
Heating
Fan Coil, Electric
Cooling
Central Air
Parking
1 total, garage: underground
Exterior
Concrete
Maintenance fee
$3,104 (includes hydro, parking, building insurance)
Locker
None
Exposure
West
Possession
Immediate
Cross street
Bay & Yorkville
Community
Annex
City
Toronto

Rooms

  • Living Room

    15' 8" × 9' 4"

    Flat

    Window, Hardwood Floor, West View

  • Dining Room

    10' 7" × 11'

    Flat

    Combined w/Kitchen, Hardwood Floor, Open Concept

  • Kitchen

    10' 7" × 11'

    Flat

    Stone Counters, Hardwood Floor, B/I Appliances

  • Bedroom

    11' 10" × 10'

    Flat

    Window, Hardwood Floor, Large Closet

Room measurements are provided by the listing brokerage, converted from metres. They are deemed reliable but not guaranteed; verify before relying on them.

Location

Annex · Toronto, near Bay & Yorkville

1315 Bay Street, Unit 1402, Toronto

Approximate location, placed by postal code. Map data © OpenStreetMap contributors, tiles by OpenFreeMap.

Mortgage estimate

$26,123per month

$1,179,980 down · 4.5% · 25 years

Down payment

%
Open the full calculator

An estimate, not a quote. Less than 20% down adds mortgage default insurance to the loan.

Toronto

Similar homes nearby

See more homes

7646 Yonge Street

Want to see it in person? We will book it.

Private showings usually happen within a day or two. We confirm the time with the listing brokerage and meet you at the door, with our honest read on the home and its price.