1 / 19
Townhouse

1309 Danforth Road

Eglinton East · Scarborough, M1J 0B1

$999,999

Beds
4
Baths
4
Size
2,000-2,500 ft²
Type
Townhouse
Listed
51 days
MLS®
E13763328

About this home

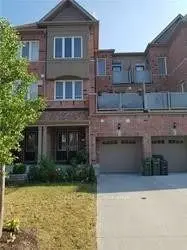
One of the largest floor plan freehold corner-unit townhome by the prestigious builder Monarch. The spacious layout featuring 4 bed-4 bath, upscale living across every level. Located in a well-established, family-friendly neighbourhood in Scarborough that offers a comfortable balance of residential calm and urban convenience. The area is well served by TTC bus routes with easy connections to subway and GO stations, making commuting and travel across the city straight forward. Residents benefit from a wide range of nearby amenities, including grocery stores, local shops, services, and diverse dining options along Danforth Road and nearby Eglinton and Lawrence avenues. The neighbourhood also provides access to parks and green spaces such as Knob Hill Park and West Highland Creek parklands, offering opportunities for outdoor activities and relaxation. With close proximity to major destinations like Scarborough Town Centre and the Scarborough Bluffs, the area is both practical and enjoyable, making it an appealing location for families, professionals, and long-term residents seeking convenience and community.

Property details

MLS® number
E13763328
Property type
Att/Row/Townhouse
Style
3-Storey
Bedrooms
4
Bathrooms
4
Kitchens
2
Interior size
2,000-2,500 ft²
Heating
Forced Air, Gas
Cooling
Central Air
Parking
3 total, garage: built-in
Exterior
Brick, Concrete
Property taxes
$4,690 (2025)
Possession
Immediate
Cross street
McCowan/Eglinton/Danforth
Community
Eglinton East
City
Scarborough

Rooms

  • Bedroom 4

    16' × 9' 11"

    Ground

    Laminate

  • Kitchen

    6' 6" × 7' 6"

    Ground

    Ceramic Floor

  • Living Room

    19' 6" × 15' 4"

    Second

    Combined w/Dining, Hardwood Floor, Window

  • Kitchen

    15' × 9' 3"

    Second

    Centre Island, Ceramic Floor, Granite Counters

  • Breakfast

    15' × 10'

    Second

    Combined w/Kitchen, Ceramic Floor, Window

  • Dining Room

    19' 6" × 15' 4"

    Second

    Combined w/Living, Hardwood Floor, Window

  • Primary Bedroom

    15' × 13' 1"

    Third

    Walk-In Closet(s), Hardwood Floor, 4 Pc Ensuite

  • Bedroom 2

    11' 2" × 9' 11"

    Third

    Double Closet, Hardwood Floor, Window

  • Bedroom 3

    13' 11" × 11' 5"

    Third

    Double Closet, Hardwood Floor, Window

  • Room

Room measurements are provided by the listing brokerage, converted from metres. They are deemed reliable but not guaranteed; verify before relying on them.

Location

Eglinton East · Scarborough, near McCowan/Eglinton/Danforth

1309 Danforth Road, Scarborough

Approximate location, placed by postal code. Map data © OpenStreetMap contributors, tiles by OpenFreeMap.

Mortgage estimate

$4,428per month

$200,000 down · 4.5% · 25 years

Down payment

%
Open the full calculator

An estimate, not a quote. Less than 20% down adds mortgage default insurance to the loan.

Scarborough

Similar homes nearby

See more homes
  • Townhouse

    $799,900

    37 Pringdale Gardens Circle

    Eglinton East · Scarborough

    4+1bedrooms4bathrooms1,500-2,000 ft²interior
    MLS® E14103392
  • Detached

    $1,195,000

    7 Amarillo Drive

    Eglinton East · Scarborough

    3bedrooms1bathroom1,100-1,500 ft²interior
    MLS® E14092216
  • Detached

    $779,900

    7 Scotchdale Avenue

    Eglinton East · Scarborough

    3+1bedrooms2bathrooms700-1,100 ft²interior
    MLS® E14084438

7646 Yonge Street

Want to see it in person? We will book it.

Private showings usually happen within a day or two. We confirm the time with the listing brokerage and meet you at the door, with our honest read on the home and its price.