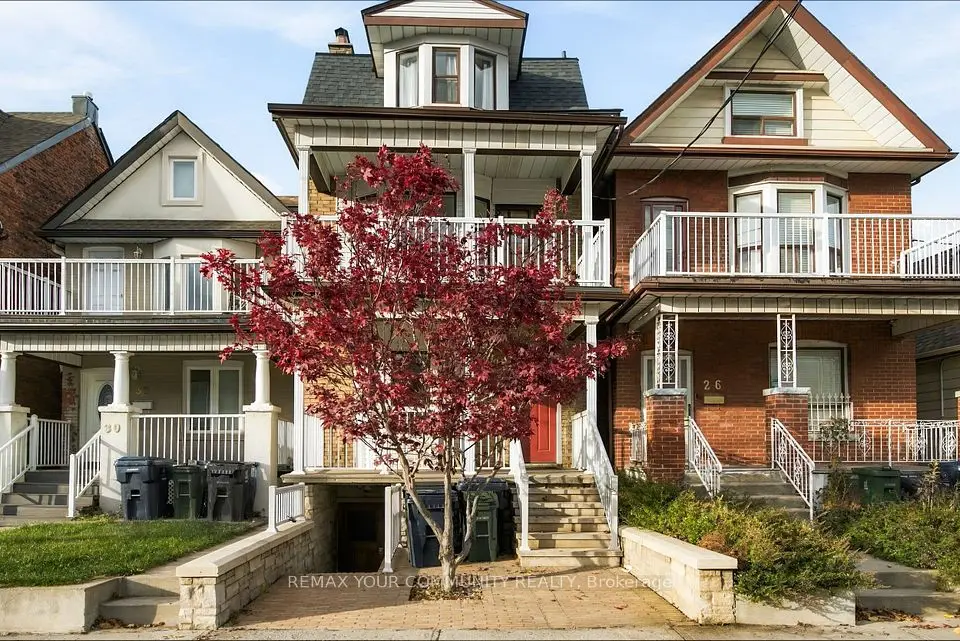
1 / 46
NewSemi-detachedOpen house

1307 Dufferin Street

Dovercourt-Wallace Emerson-Junction · Toronto, M6H 4C2

$1,048,000

Beds
5+2
Baths
3
Size
1,100-1,500 ft²
Type
Semi-detached
Listed
Listed today
MLS®
W14169326

Open house

  • Saturday, November 14, 2:00 pm to 4:00 pm
  • Sunday, November 15, 2:00 pm to 4:00 pm

Times are Toronto time. Open houses can change, so check with us before you go.

About this home

Welcome to 1307 Dufferin St! Freshly updated with income potential, Offered with vacant possession! Larger than it appears w/ 1381sf above ground (MPAC), this versatile semi-detached home features 5+2 bedrooms, 2+1 kitchens/kitchenettes, 3 bathrooms and high ceilings. A separate walk-up basement entrance, along with front and side entrances on the main floor, offers flexibility for extended family living and/or rental opportunities. Spacious backyard connects to a detached laneway garage, plus an additional parking space in front of the garage add everyday convenience. Enjoy nearby TTC service, convenient subway access, public and Catholic schools, and easy connections to Bloor Street, St. Clair Avenue, Dufferin Mall and Yorkdale. Across from the evolving Galleria on the Park community, with planned shops and services, an expanded park and a new community recreation centre. Space, flexibility and opportunity in a well-connected Toronto neighbourhood! Turnkey Property Do Not Miss!

Property details

MLS® number
W14169326
Property type
Semi-Detached
Style
2-Storey
Bedrooms
5+2
Bathrooms
3
Kitchens
3
Interior size
1,100-1,500 ft²
Lot
17.02 × 128 ft
Basement
Finished, Separate Entrance, Walk-Up
Heating
Forced Air, Gas
Cooling
Central Air
Parking
2.5 total, garage: detached
Exterior
Brick, Vinyl Siding
Property taxes
$5,072 (2026)
Possession
Immed.
Cross street
Dufferin And Dupont St
Community
Dovercourt-Wallace Emerson-Junction
City
Toronto

Rooms

  • Bedroom

    13' 1" × 10' 2"

    Main

    Bedroom

  • Bedroom

    9' 2" × 8' 10"

    Main

    Bedroom 2

  • Kitchen

    13' 5" × 9' 2"

    Main

    Kitchen

  • Living Room

    15' 5" × 9' 2"

    Main

    Living Room

  • Bedroom

    15' 5" × 11' 10"

    Second

    Bedroom

  • Bedroom

    8' 10" × 9' 2"

    Second

    Living Room

  • Kitchen

    9' 2" × 7' 10"

    Second

    Kitchen

  • Bedroom

    9' 6" × 15' 5"

    Basement

    Bedroom

  • Living Room

    9' 2" × 11' 2"

    Basement

    Living Room

  • Kitchen

    12' 6" × 16' 5"

    Basement

    Kitchen

Room measurements are provided by the listing brokerage, converted from metres. They are deemed reliable but not guaranteed; verify before relying on them.

Location

Dovercourt-Wallace Emerson-Junction · Toronto, near Dufferin And Dupont St

1307 Dufferin Street, Toronto

Approximate location, placed by postal code. Map data © OpenStreetMap contributors, tiles by OpenFreeMap.

Mortgage estimate

$4,640per month

$209,600 down · 4.5% · 25 years

Down payment

%
Open the full calculator

An estimate, not a quote. Less than 20% down adds mortgage default insurance to the loan.

Toronto

Similar homes nearby

See more homes
  • NewDetached

    $1,299,900

    28 Lappin Avenue

    Dovercourt-Wallace Emerson-Junction · Toronto
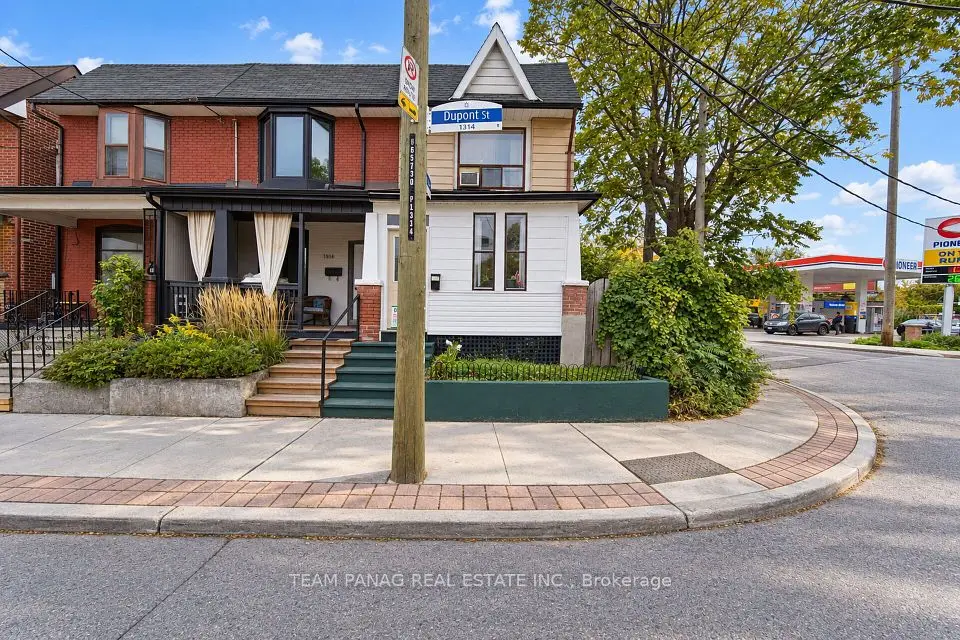
    6+2bedrooms4bathrooms2,000-2,500 ft²interior
    MLS® W14168596
  • NewTownhouse

    $999,999

    1314 Dupont Street

    Dovercourt-Wallace Emerson-Junction · Toronto
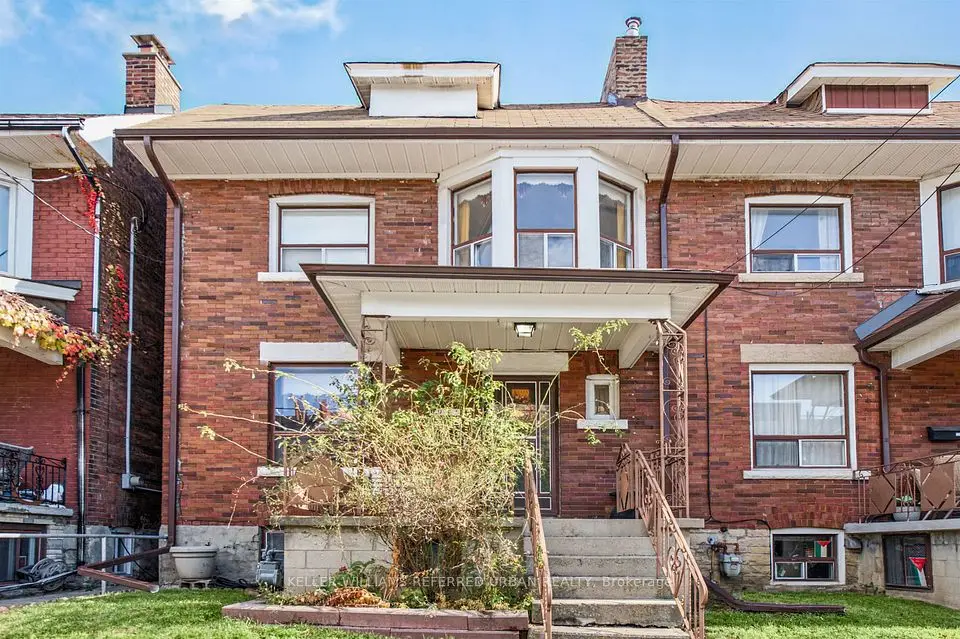
    4+2bedrooms3bathrooms1,500-2,000 ft²interior
    MLS® W14167824
  • NewSemi-detached

    $899,000

    987 Ossington Avenue

    Dovercourt-Wallace Emerson-Junction · Toronto

    3bedrooms2bathrooms1,100-1,500 ft²interior
    MLS® W14162294

7646 Yonge Street

Want to see it in person? We will book it.

Private showings usually happen within a day or two. We confirm the time with the listing brokerage and meet you at the door, with our honest read on the home and its price.