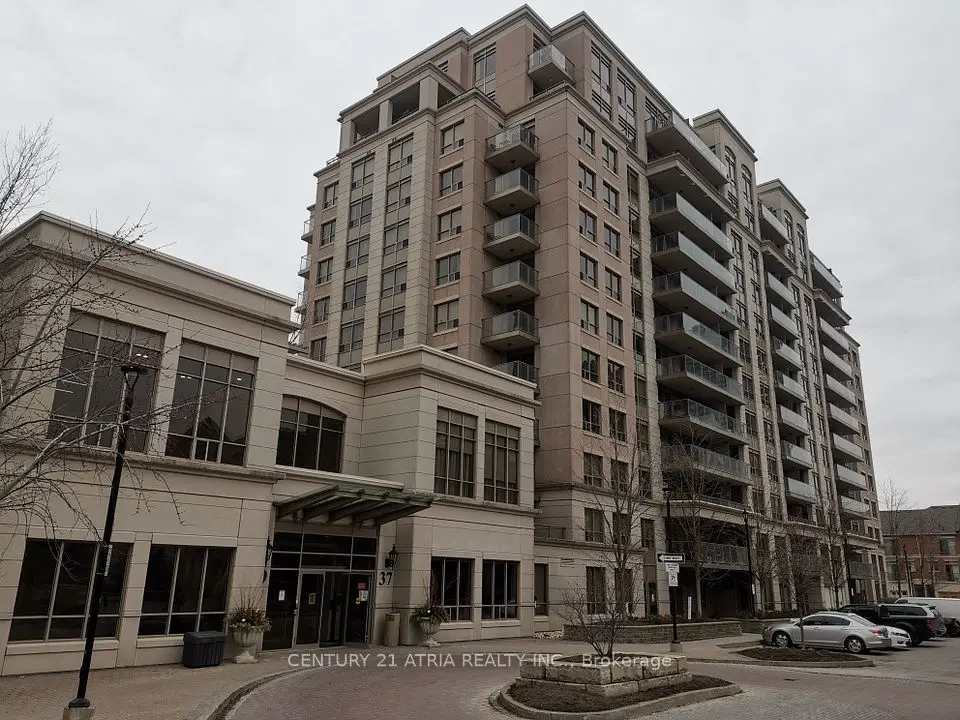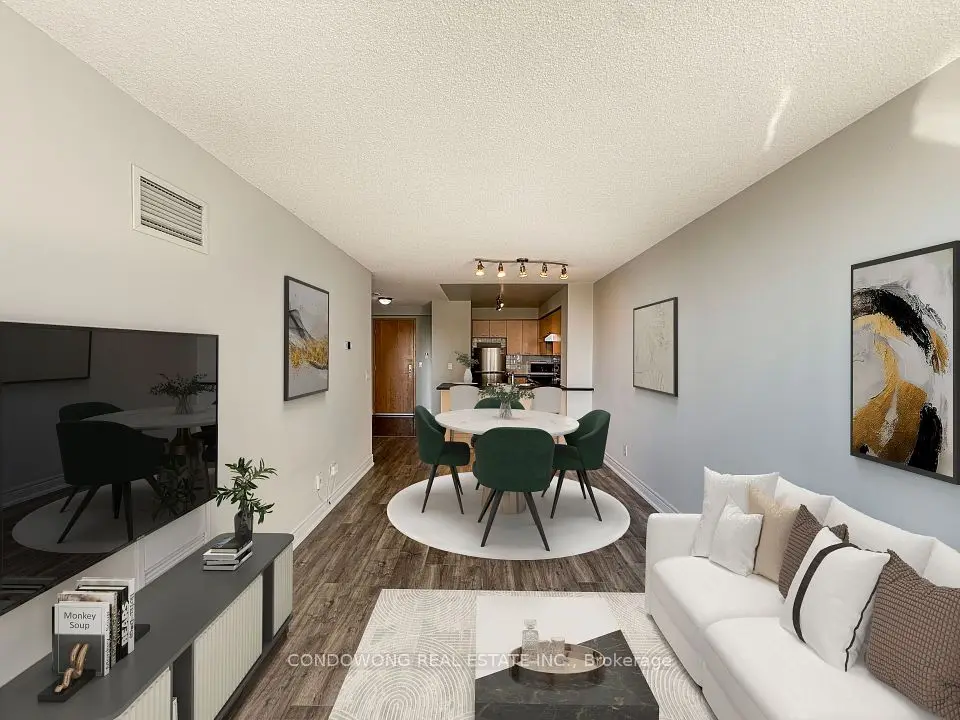
1 / 42
NewCondo

130 Pond Drive, Unit 1002

Commerce Valley · Markham, L3T 7W5

$399,900

Beds
1+1
Baths
1
Size
700-799 ft²
Type
Condo
Listed
Listed today
MLS®
N14150900

About this home

First-Time Buyer's Dream!Welcome To This Fully Move-In-Ready Derby Tower Times Group Managed Condo Living In Core Markham, Commerce Valley Community.With A Practical 714 Sqft 1+1 Bedroom Layout That Brings Functionality To Families.Move-In-Ready North-Facing Richmond Hill Skyline View, Deep Cleaned Throughout The Unit Matching A Highly Reputable Condo Management Group.Full-Size Open-Concept Kitchen With Pot Lights.Master Bedroom Offers A Sun-Filled North View & Walk-In Closet.Den Can Transform To A Kid's Bedroom Or Work-From-Home Space.Bright & Functional 4Pc Washroom With Pot Lights.The Location Offers Excellent Connectivity With Easy Access To Hwy 404 & 407.Steps Away To YRT Viva Bus Route. Times Square, Multiple Restaurant Plazas, Walmart Supercentre Plaza & Groceries Within Mins. Bus Ride To Langstaff GO Train Station.Home Boundary To Top-Ranking Schools Including St. Robert Catholic HS, Thornlea SS, Alexander Mackenzie HS & Doncrest PS.This Is A Rare Opportunity To Own A Condo In The Prime Markham / Richmond Hill Location.
Take the virtual tour

Property details

MLS® number
N14150900
Property type
Condo Apartment
Style
Apartment
Bedrooms
1+1
Bathrooms
1
Kitchens
1
Interior size
700-799 ft²
Heating
Forced Air, Gas
Cooling
Central Air
Parking
1 total, garage: underground
Exterior
Concrete
Property taxes
$1,885 (2026)
Maintenance fee
$771 (includes heat, hydro, water, common elements, building insurance, parking, cac)
Locker
Owned
Exposure
North
Possession
TBA
Cross street
Leslie St / HWY 7
Community
Commerce Valley
City
Markham

Rooms

  • Living Room

    17' 11" × 9' 10"

    Main

    Laminate, Combined w/Dining, W/O To Balcony

  • Dining Room

    17' 11" × 9' 10"

    Main

    Laminate, Large Closet, Large Window

  • Kitchen

    8' 6" × 5' 11"

    Main

    Open Concept, Ceramic Floor, Pot Lights

  • Primary Bedroom

    12' 10" × 9' 6"

    Main

    Large Window, Walk-In Closet(s), Laminate

  • Den

    8' 10" × 5' 11"

    Main

Room measurements are provided by the listing brokerage, converted from metres. They are deemed reliable but not guaranteed; verify before relying on them.

Location

Commerce Valley · Markham, near Leslie St / HWY 7

130 Pond Drive, Unit 1002, Markham

Approximate location, placed by postal code. Map data © OpenStreetMap contributors, tiles by OpenFreeMap.

Mortgage estimate

$1,771per month

$79,980 down · 4.5% · 25 years

Down payment

%
Open the full calculator

An estimate, not a quote. Less than 20% down adds mortgage default insurance to the loan.

Markham

Similar homes nearby

See more homes

7646 Yonge Street

Want to see it in person? We will book it.

Private showings usually happen within a day or two. We confirm the time with the listing brokerage and meet you at the door, with our honest read on the home and its price.