1 / 37
Condo

130 Neptune Drive, Unit 601

Englemount-Lawrence · Toronto, M6A 1X5

$449,900

Beds
3+1
Baths
2
Size
1,200-1,399 ft²
Type
Condo
Listed
106 days
MLS®
C13562146

About this home

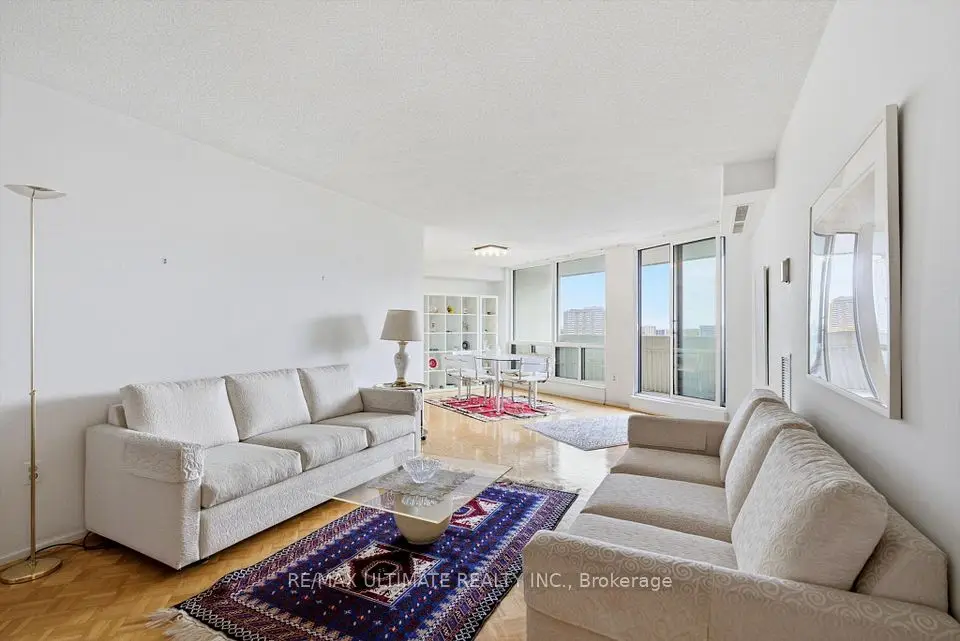
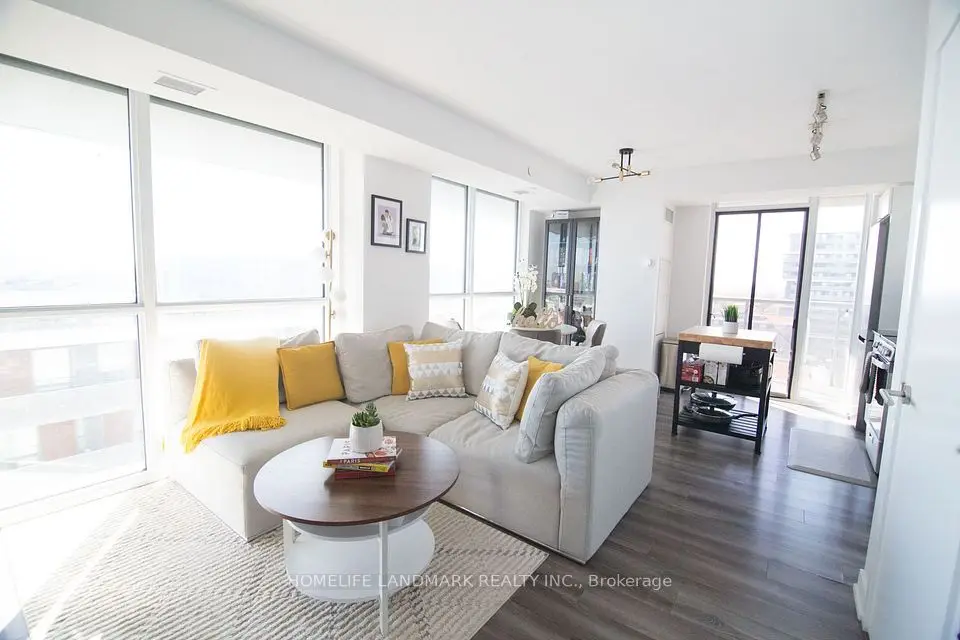
Welcome to this beautifully maintained 3-bedroom, 2-bathroom corner suite in the heart of Englemount-Lawrence. Offering a spacious and functional layout, this bright condo features large principal rooms, abundant natural light from multiple exposures, and an enclosed balcony-perfect for enjoying your morning coffee, creating a sunroom, or adding extra year-round living space.The thoughtfully designed floor plan provides comfortable living for families, down-sizers, or professionals alike offering plenty of storage. Ideally situated in one of North York's most convenient neighbourhoods, you're just minutes from Yorkdale Shopping Centre, Lawrence Plaza, Costco, grocery stores, restaurants, parks, and community centres. Commuters will appreciate easy access to TTC transit, Lawrence West Subway Station, Allen Road, Highway 401, and Highway 400, making travel throughout the GTA effortless. Nearby schools, walking trails, and recreational facilities complete the appeal of this vibrant, family-friendly community.Don't miss this opportunity to own a spacious corner unit in a well-established neighbourhood that offers exceptional convenience, connectivity, and everyday amenities.

Property details

MLS® number
C13562146
Property type
Condo Apartment
Style
Apartment
Bedrooms
3+1
Bathrooms
2
Kitchens
1
Interior size
1,200-1,399 ft²
Heating
Forced Air, Gas
Cooling
Central Air
Parking
1 total, garage: underground
Exterior
Brick
Property taxes
$1,893 (2025)
Maintenance fee
$1,300 (includes cable tv, cac, common elements, heat, building insurance, parking, water)
Locker
Exclusive
Exposure
South West
Possession
TBD
Cross street
Bathurst/S Of Wilson/401
Community
Englemount-Lawrence
City
Toronto

Rooms

  • Living Room

    20' 8" × 12' 2"

    Flat

    Living Room

  • Dining Room

    12' 2" × 8' 6"

    Flat

    Dining Room

  • Kitchen

    13' 8" × 8' 10"

    Flat

    Kitchen

  • Primary Bedroom

    15' 3" × 11' 2"

    Flat

    Primary Bedroom

  • Bedroom 2

    12' × 10' 2"

    Flat

    Bedroom 2

  • Bedroom 3

    12' 2" × 10'

    Flat

    Bedroom 3

  • Laundry

    25' 1" × 4' 11"

    Flat

    Laundry

  • Foyer

    10' × 4' 3"

    Flat

    Foyer

Room measurements are provided by the listing brokerage, converted from metres. They are deemed reliable but not guaranteed; verify before relying on them.

Location

Englemount-Lawrence · Toronto, near Bathurst/S Of Wilson/401

130 Neptune Drive, Unit 601, Toronto

Approximate location, placed by postal code. Map data © OpenStreetMap contributors, tiles by OpenFreeMap.

Mortgage estimate

$1,992per month

$89,980 down · 4.5% · 25 years

Down payment

%
Open the full calculator

An estimate, not a quote. Less than 20% down adds mortgage default insurance to the loan.

Toronto

Similar homes nearby

See more homes

7646 Yonge Street

Want to see it in person? We will book it.

Private showings usually happen within a day or two. We confirm the time with the listing brokerage and meet you at the door, with our honest read on the home and its price.