1 / 45
Detached

128 Lyndhurst Avenue

Casa Loma · Toronto, M5R 2Z9

$8,995,000

Beds
6
Baths
5
Size
5,000 + ft²
Type
Detached
Listed
64 days
MLS®
C13705548

About this home

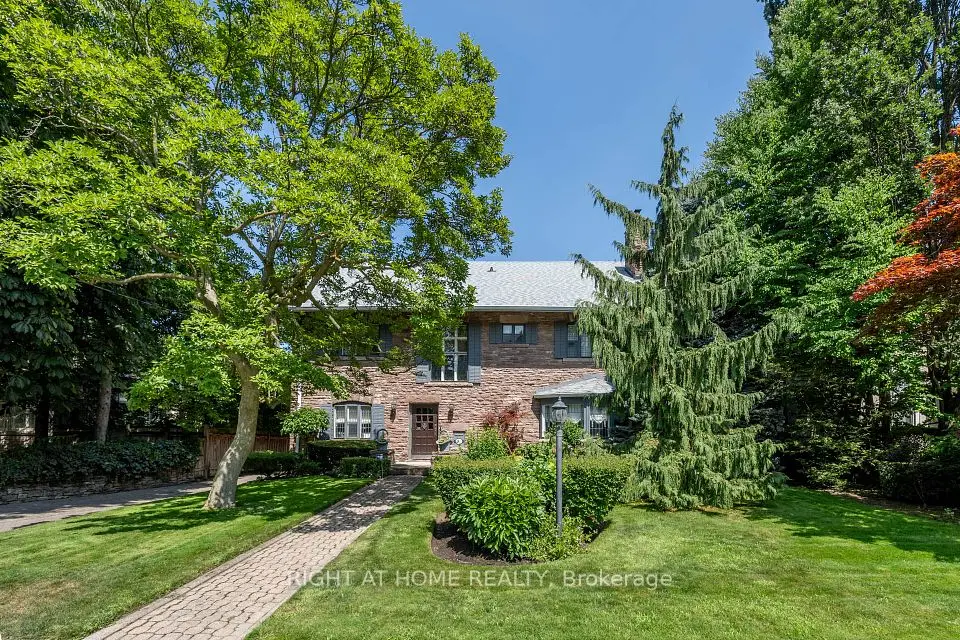
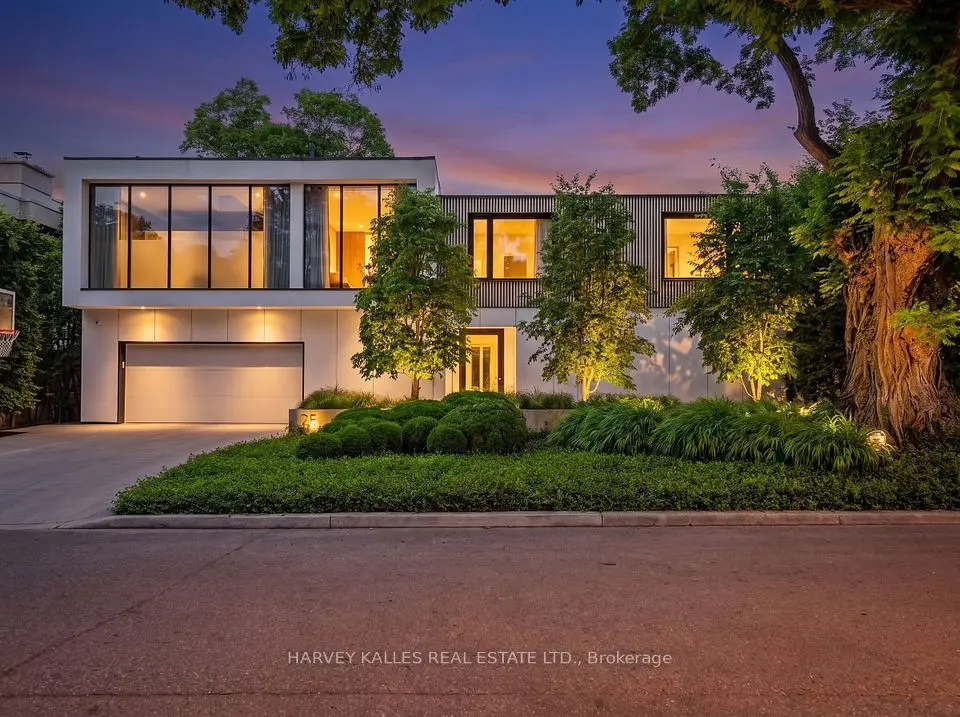
Welcome to 128 Lyndhurst Ave, a designed and renovated residence where Scandinavian-inspired design meets comfort and technology. Reimagined in 2020 with custom Millwork and furniture design by Toronto firm MSDS. Offering principal rooms and comfort, this home features over 7,000 sq. ft. of total interior living space, including six bedrooms, five bathrooms, plus an additional full bathroom in the pool house. The kitchen features custom cabinetry, Miele appliances, quartz countertops, a large island, hidden pantry, servery with pocket doors and wet bar. A primary retreat with a wrap-around private terrace, his and hers closets, and ensuite with a steam sauna and deep soaker tub. Designed for indoor-outdoor living and entertaining, the landscaped backyard with lighting and sprinkler system, is a private oasis. Enjoy a saltwater fibre glass pool with water fountain feature and integrated lighting, along with multiple composite decks perfect for hosting gatherings, gas BBQ, fire table, turf play area and wired outdoor speakers. A pool house, completed in 2021, provides an additional 1200 sqft of living space and offers a full kitchen, full bathroom, full size laundry and storage. Additional highlights: glass enclosed gym, heated bathroom floors for enhanced comfort, stunning pool view, built-in wired speakers throughout, smart home technology with seamless connectivity, monitored alarm system, and CAD5 wiring so you always have perfect wifi. Energy efficient home with spray foam insulation and aluminum window and doors. Separate entrance connecting to the mudroom where you will find ample storage space. Designed with the potential to install an elevator shaft for future use. Also, never worry about yard maintenance, this home is equipped with an irrigation system for your lawn and heated driveway and walkways so you never have to shovel again! An opportunity to own a residence offering design, technology and resort-style living in the neighbourhood of Casa Loma.

Property details

MLS® number
C13705548
Property type
Detached
Style
3-Storey
Bedrooms
6
Bathrooms
5
Kitchens
2
Interior size
5,000 + ft²
Lot
60 × 186.5 ft
Basement
Walk-Up, Finished
Heating
Forced Air, Gas
Cooling
Central Air
Parking
8 total
Fireplace
Yes
Pool
Inground, Salt
Exterior
Brick
Property taxes
$25,291 (2026)
Possession
Flexible
Cross street
Spadina & St. Clair Ave W
Community
Casa Loma
City
Toronto

Rooms

  • Foyer

    7' 5" × 5' 5"

    Main

  • Dining Room

    13' 5" × 16' 7"

    Main

  • Living Room

    12' 7" × 13' 10"

    Main

  • Living Room

    17' 11" × 21' 3"

    Main

  • Breakfast

    19' 3" × 9' 3"

    Main

  • Kitchen

    19' 3" × 11' 5"

    Main

  • Mud Room

    7' 1" × 14' 10"

    Main

  • Bedroom

    14' 2" × 12' 7"

    Second

  • Bedroom 2

    15' 7" × 12' 7"

    Second

  • Bedroom 3

    13' 1" × 13' 10"

    Second

  • Bedroom 4

    13' × 11' 3"

    Second

  • Laundry

    11' 11" × 8'

    Second

  • Family Room

    17' 3" × 25' 11"

    Second

  • Primary Bedroom

    14' 8" × 31' 3"

    Third

  • Room

    13' 1" × 20' 10"

    Basement

  • Recreation

    38' 7" × 31' 11"

    Basement

  • Room

Room measurements are provided by the listing brokerage, converted from metres. They are deemed reliable but not guaranteed; verify before relying on them.

Location

Casa Loma · Toronto, near Spadina & St. Clair Ave W

128 Lyndhurst Avenue, Toronto

Approximate location, placed by postal code. Map data © OpenStreetMap contributors, tiles by OpenFreeMap.

Mortgage estimate

$39,828per month

$1,799,000 down · 4.5% · 25 years

Down payment

%
Open the full calculator

An estimate, not a quote. Less than 20% down adds mortgage default insurance to the loan.

Toronto

Similar homes nearby

See more homes
  • Detached

    $8,995,000

    75 Ardwold Gate

    Casa Loma · Toronto

    4+1bedrooms5bathrooms3,500-5,000 ft²interior
    MLS® C13820026
  • Detached

    $9,488,888

    287 RUSSELL HILL Road

    Casa Loma · Toronto

    4+2bedrooms7bathrooms3,500-5,000 ft²interior
    MLS® C13685530

7646 Yonge Street

Want to see it in person? We will book it.

Private showings usually happen within a day or two. We confirm the time with the listing brokerage and meet you at the door, with our honest read on the home and its price.