1 / 34
Detached

127 Roxborough Drive

Rosedale-Moore Park · Toronto, M4W 1X5

$6,480,000

Beds
6+1
Baths
5
Size
3,500-5,000 ft²
Type
Detached
Listed
48 days
MLS®
C13761276

About this home

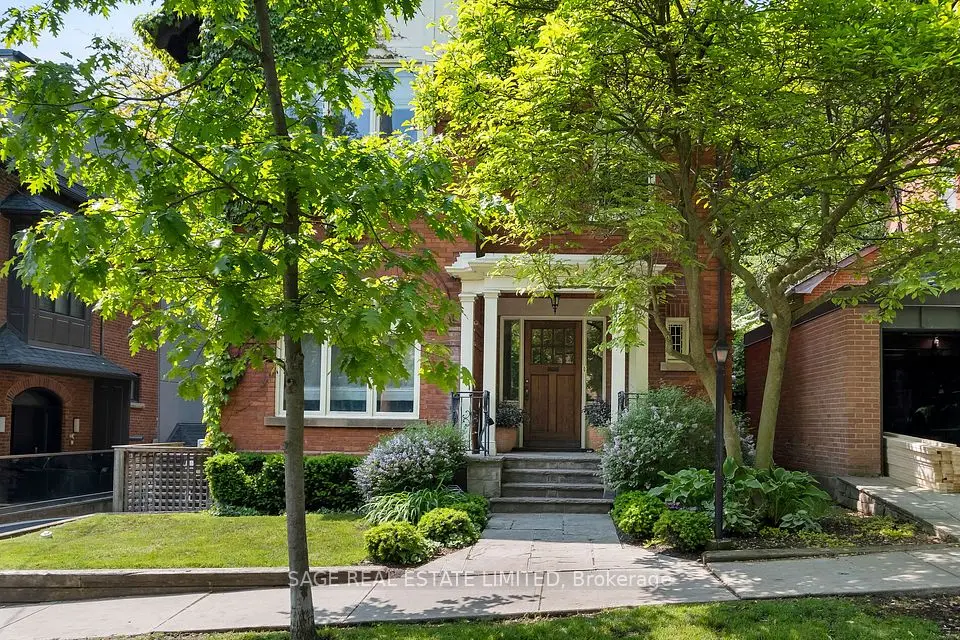
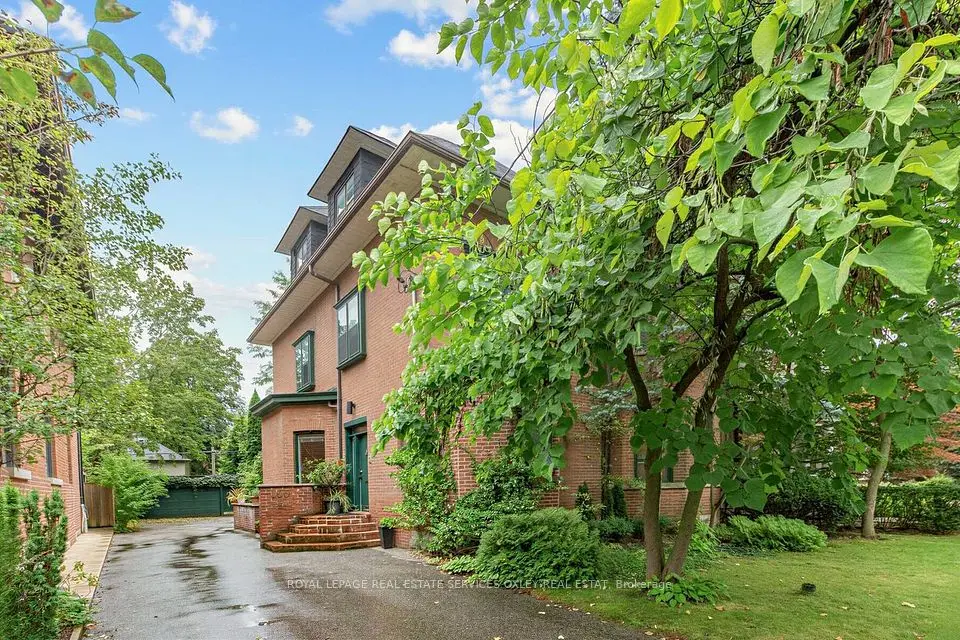
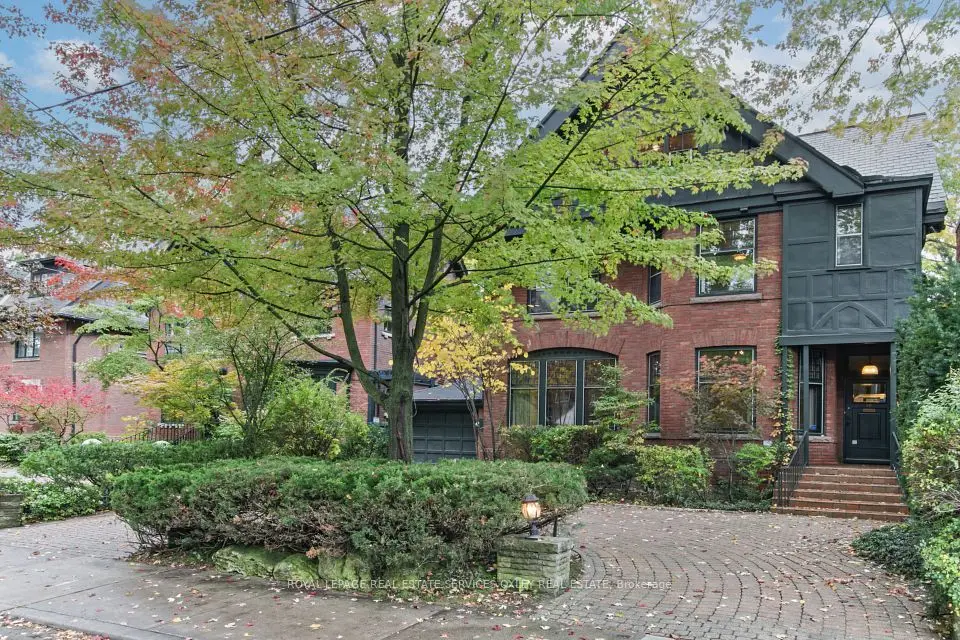
A unique opportunity to achieve your great architectural ambition, to create your own dream home on one of the most prestigious blocks in Canada. This iconic Rosedale residence, set on a massive lot (77 ft x 157 ft), is among a select handful of properties of this scale. The stately home has over 4,500 sq ft of above-grade space. The warm environment is a wash with period details that add to the historic charm and allows a vibrant canvas for your family's masterpiece. The 5+ bedroom configuration offers a versatile opportunity to reimagine the perfect family home, just steps from Rosedale Park, the nexus of outdoor enjoyment. The remarkable frontage and a two-car garage establish a feeling of a country estate. The Sissinghurst-inspired gardens welcome you to an oasis of peace and harmony in the center of the city. This home can become the perfect narrative for your fabulous life.

Property details

MLS® number
C13761276
Property type
Detached
Style
3-Storey
Bedrooms
6+1
Bathrooms
5
Kitchens
1
Interior size
3,500-5,000 ft²
Lot
77.25 × 157.02 ft
Basement
Partially Finished, Separate Entrance
Heating
Water, Gas
Cooling
Central Air
Parking
5 total, garage: attached
Fireplace
Yes
Pool
Inground
Exterior
Brick
Property taxes
$30,984 (2025)
Possession
30-59 Days
Cross street
West of Glen
Community
Rosedale-Moore Park
City
Toronto

Rooms

  • Living Room

    14' 2" × 18' 11"

    Main

    Fireplace, Bay Window, Hardwood Floor

  • Dining Room

    19' 3" × 15' 9"

    Main

    Coffered Ceiling(s), Formal Rm, Hardwood Floor

  • Family Room

    19' 11" × 17' 8"

    Main

    Bay Window, Walk-Out, Overlooks Garden

  • Kitchen

    21' 10" × 15'

    Main

    Breakfast Bar, Hardwood Floor, Overlooks Garden

  • Sitting

    13' 11" × 14' 1"

    Main

    Fireplace, Bay Window, Hardwood Floor

  • Primary Bedroom

    36' 5" × 13' 1"

    Second

    His and Hers Closets, 4 Pc Ensuite, W/O To Terrace

  • Bedroom 2

    14' 4" × 15' 10"

    Second

    Bay Window, Semi Ensuite, Closet

  • Library

    16' 8" × 14' 10"

    Second

    Bay Window, B/I Shelves, Hardwood Floor

  • Bedroom 3

    25' 2" × 16' 8"

    Third

    Double Closet, Hardwood Floor

  • Bedroom 4

    11' 5" × 14' 1"

    Third

    Double Closet, Hardwood Floor

  • Bedroom 5

    9' 11" × 14' 10"

    Third

    Closet, Hardwood Floor

Room measurements are provided by the listing brokerage, converted from metres. They are deemed reliable but not guaranteed; verify before relying on them.

Location

Rosedale-Moore Park · Toronto, near West of Glen

127 Roxborough Drive, Toronto

Approximate location, placed by postal code. Map data © OpenStreetMap contributors, tiles by OpenFreeMap.

Mortgage estimate

$28,692per month

$1,296,000 down · 4.5% · 25 years

Down payment

%
Open the full calculator

An estimate, not a quote. Less than 20% down adds mortgage default insurance to the loan.

Toronto

Similar homes nearby

See more homes
  • Detached

    $5,295,000

    50 Nanton Avenue

    Rosedale-Moore Park · Toronto

    6bedrooms4bathrooms3,000-3,500 ft²interior
    MLS® C14095964
  • Detached

    $7,500,000

    104 Park Road

    Rosedale-Moore Park · Toronto

    5bedrooms5bathrooms3,000-3,500 ft²interior
    MLS® C13824430
  • Detached

    $5,495,000

    105 Roxborough Street E

    Rosedale-Moore Park · Toronto

    5+1bedrooms5bathrooms3,500-5,000 ft²interior
    MLS® C13820618

7646 Yonge Street

Want to see it in person? We will book it.

Private showings usually happen within a day or two. We confirm the time with the listing brokerage and meet you at the door, with our honest read on the home and its price.

127 Roxborough Drive, Toronto | Detached for sale