1 / 46
Detached

127 Durie Street

High Park-Swansea · Toronto, M6S 3E7

$1,999,000

Beds
3
Baths
2
Size
1,100-1,500 ft²
Type
Detached
Listed
38 days
MLS®
W13828480

About this home

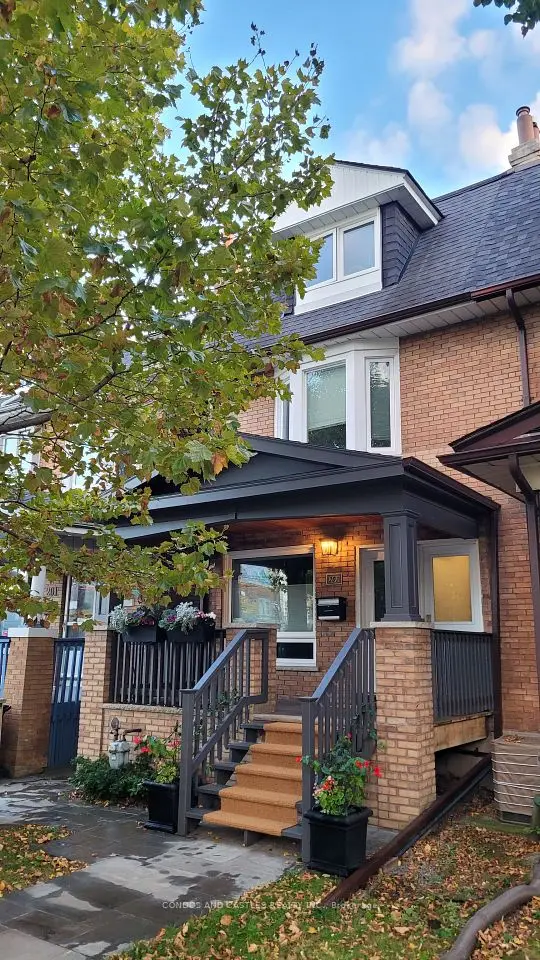
Welcome home to 127 Durie Street in the heart of Bloor West Village! This bright and inviting home offers a functional, open layout with hardwood floors throughout and thoughtful updates. The renovated kitchen features quartz countertops, stainless steel appliances and excellentcabinet space, with a separate breakfast area overlooking the large backyard. Upstairs, features three bedrooms and a 4-piece bath. The finished lower level adds living space with a large rec room, 3-piece bath, laundry, and ample storage. Out back, a generous deck (2026) with pergola creates the perfect setting for entertaining, dining or relaxing. Ideally located just steps to the shops, restaurants, and cafes that Bloor West Village has to offer. Incredible Swansea schools, TTC, and excellent neighbourhood amenities close by. A move-in-ready home in one ofToronto's most sought-after communities.

Property details

MLS® number
W13828480
Property type
Detached
Style
2-Storey
Bedrooms
3
Bathrooms
2
Kitchens
1
Interior size
1,100-1,500 ft²
Lot
24.5 × 94.5 ft
Basement
Finished with Walk-Out
Heating
Forced Air, Gas
Cooling
Central Air
Parking
1 total
Exterior
Stucco (Plaster)
Property taxes
$8,649 (2025)
Possession
Immediate
Cross street
Bloor & Runnymede
Community
High Park-Swansea
City
Toronto

Rooms

  • Bedroom

    14' 4" × 8' 6"

    Second

    Hardwood Floor, Window, Large Closet

  • Den

    11' × 7' 7"

    Main

    Hardwood Floor, Picture Window, W/O To Deck

  • Laundry

    7' 7" × 5' 8"

    Lower

    Tile Floor, 3 Pc Ensuite

  • Foyer

    10' 9" × 7' 9"

    Main

    Stained Glass, Hardwood Floor

  • Bedroom

    12' 6" × 9' 9"

    Second

    Closet, Hardwood Floor, Window

  • Dining Room

    13' × 10' 3"

    Main

    Open Concept, Hardwood Floor

  • Recreation

    25' 11" × 17' 10"

    Lower

    Hardwood Floor, Closet, Pot Lights

  • Utility Room

    15' 5" × 5' 5"

    Lower

  • Primary Bedroom

    17' 11" × 8' 6"

    Second

    B/I Bookcase, Large Closet, Hardwood Floor

  • Kitchen

    23' 10" × 7' 6"

    Main

    Quartz Counter, Stainless Steel Appl, Galley Kitchen

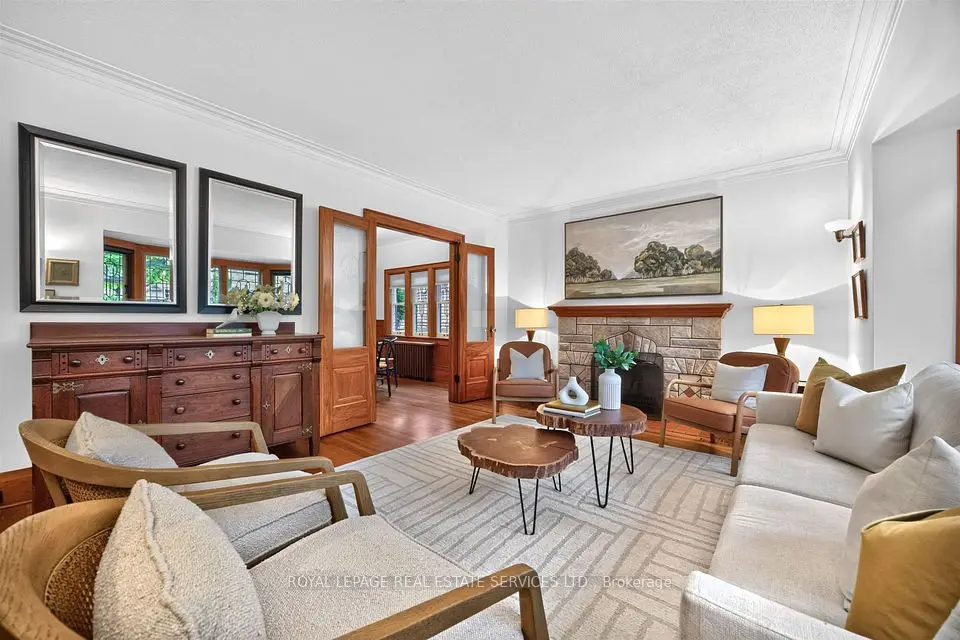
  • Living Room

    13' 1" × 10' 4"

    Main

    W/O To Porch, Crown Moulding, Hardwood Floor

Room measurements are provided by the listing brokerage, converted from metres. They are deemed reliable but not guaranteed; verify before relying on them.

Location

High Park-Swansea · Toronto, near Bloor & Runnymede

127 Durie Street, Toronto

Approximate location, placed by postal code. Map data © OpenStreetMap contributors, tiles by OpenFreeMap.

Mortgage estimate

$8,851per month

$399,800 down · 4.5% · 25 years

Down payment

%
Open the full calculator

An estimate, not a quote. Less than 20% down adds mortgage default insurance to the loan.

Toronto

Similar homes nearby

See more homes
  • NewDetached

    $1,999,999

    27 Verbena Avenue

    High Park-Swansea · Toronto

    3+1bedrooms3bathrooms2,000-2,500 ft²interior
    MLS® W14129042
  • NewMultiplex

    $2,497,500

    203 Fern Avenue

    High Park-Swansea · Toronto

    4+1bedrooms5bathrooms1,500-2,000 ft²interior
    MLS® W14126350
  • NewMultiplex

    $2,125,000

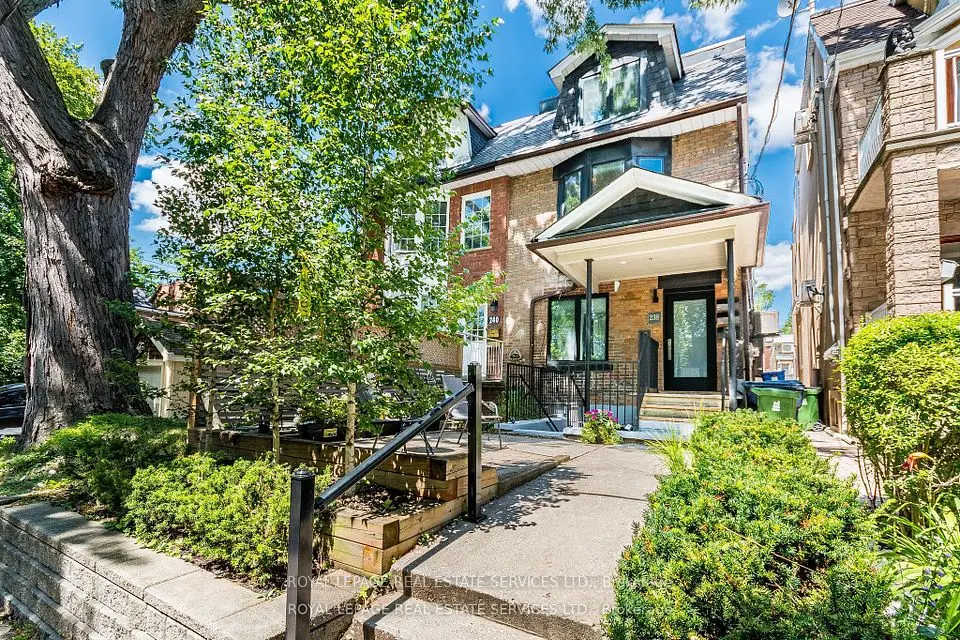
    238 Garden Avenue

    High Park-Swansea · Toronto

    4+1bedrooms4bathrooms1,500-2,000 ft²interior
    MLS® W14120500

7646 Yonge Street

Want to see it in person? We will book it.

Private showings usually happen within a day or two. We confirm the time with the listing brokerage and meet you at the door, with our honest read on the home and its price.

127 Durie Street, Toronto | Detached for sale