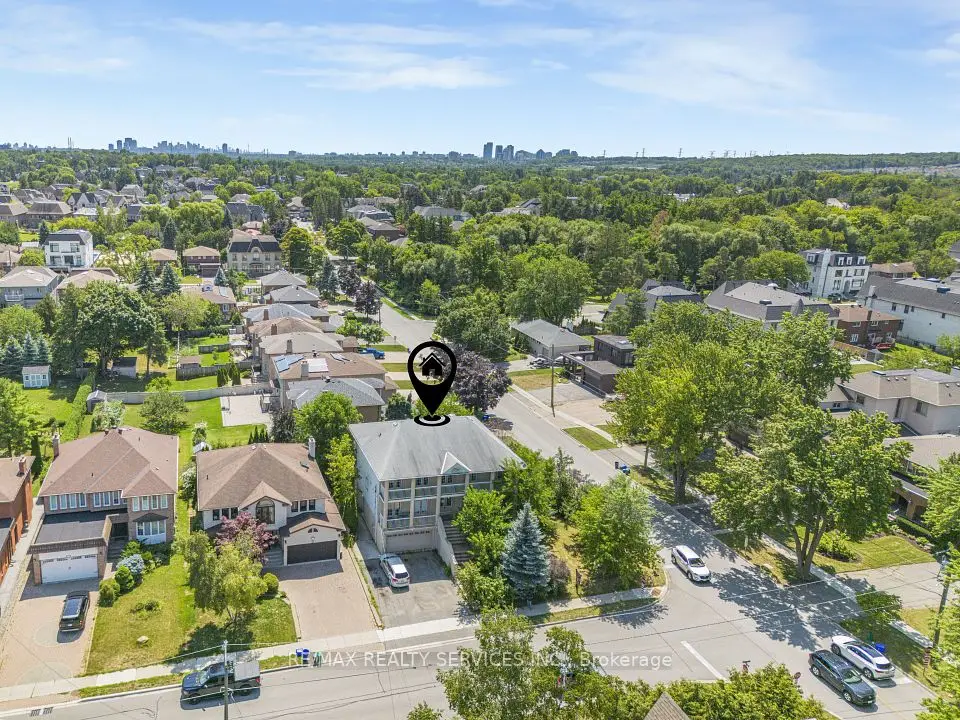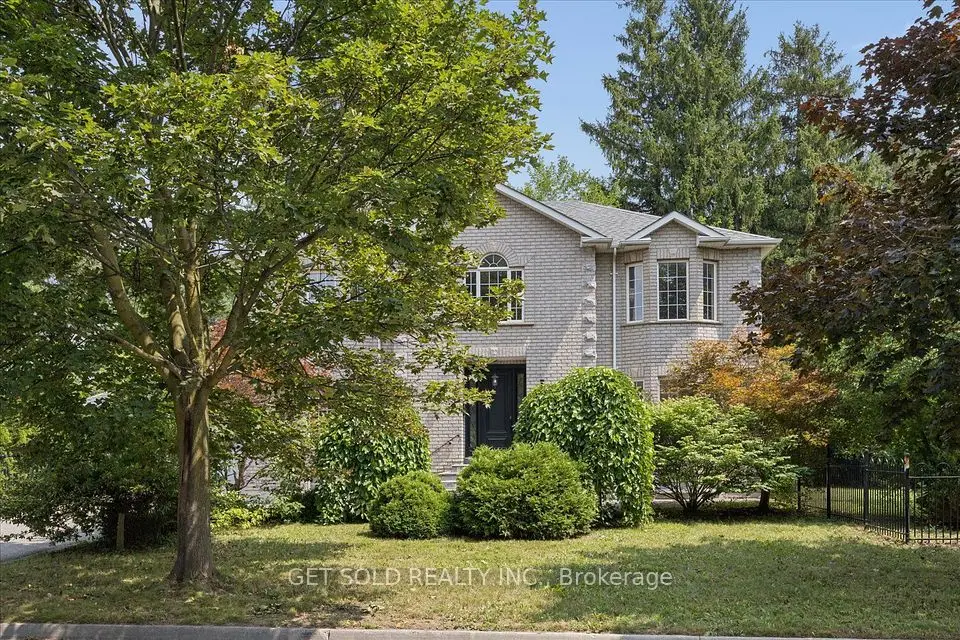
1 / 39
NewDetached

126 Spruce Avenue

South Richvale · Richmond Hill, L4C 6W1

$1,890,000

Beds
3+1
Baths
3
Size
1,100-1,500 ft²
Type
Detached
Listed
Listed today
MLS®
N14137378

About this home

Endless Potential in South Richvale! Huge 50'x241' Deep Lot | 2 Kitchens | Walk-Out Basement. Rare dual opportunity for premium builders, investors, & families in Richmond Hill's most prestigious pocket, surrounded by multi-million dollar estates. Meticulously maintained by the original owner, this solid home features nearly 3,000 sq ft of finished living space. Excellent multi-gen or income layout boasting a lower level with a separate entrance, full 2nd kitchen, and a bright walk-out. Builders: enjoy an ultra-deep, flat lot lined with mature trees-the perfect canvas for a custom luxury estate. Live in, rent out for high holding income, or build your dream home. New price structure in place. Highly motivated seller-bring an offer today!

Property details

MLS® number
N14137378
Property type
Detached
Style
Bungalow-Raised
Bedrooms
3+1
Bathrooms
3
Kitchens
3
Interior size
1,100-1,500 ft²
Lot
50 × 241.75 ft
Basement
Finished, Separate Entrance
Heating
Forced Air, Gas
Cooling
Central Air
Parking
8 total, garage: built-in
Fireplace
Wood
Exterior
Brick
Property taxes
$10,041 (2025)
Possession
Immediate / TBD
Cross street
Carrville Rd & Avenue Rd.
Community
South Richvale
City
Richmond Hill

Rooms

  • Living Room

    15' 6" × 13' 3"

    Main

    Hardwood Floor, Family Size Kitchen, Overlooks Frontyard

  • Dining Room

    11' 8" × 11' 3"

    Main

    Hardwood Floor, Family Size Kitchen, Window

  • Kitchen

    10' 6" × 9' 3"

    Main

    Ceramic Floor, Family Size Kitchen, Ceramic Backsplash

  • Breakfast

    10' 6" × 9'

    Main

    Ceramic Floor, Combined w/Kitchen, Window

  • Primary Bedroom

    14' 1" × 11' 3"

    Main

    Hardwood Floor, 2 Pc Ensuite, Window

  • Bedroom 2

    10' 8" × 10'

    Main

    Hardwood Floor, B/I Closet, Window

  • Bedroom 3

    10' 8" × 9'

    Main

    Hardwood Floor, B/I Closet, Window

  • Recreation

    27' 3" × 25' 11"

    Lower

    Ceramic Floor, Brick Fireplace, 4 Pc Bath

  • Kitchen

    24' 6" × 10' 6"

    Lower

    Eat-in Kitchen, Ceramic Backsplash, Window

  • Other

    14' 2" × 11' 10"

    Lower

    Ceramic Floor, Window, Separate Room

  • Laundry

    13' 6" × 13' 6"

    Lower

    Ceramic Floor, Double Sink, Window

Room measurements are provided by the listing brokerage, converted from metres. They are deemed reliable but not guaranteed; verify before relying on them.

Location

South Richvale · Richmond Hill, near Carrville Rd & Avenue Rd.

126 Spruce Avenue, Richmond Hill

Approximate location, placed by postal code. Map data © OpenStreetMap contributors, tiles by OpenFreeMap.

Mortgage estimate

$8,369per month

$378,000 down · 4.5% · 25 years

Down payment

%
Open the full calculator

An estimate, not a quote. Less than 20% down adds mortgage default insurance to the loan.

Richmond Hill

Similar homes nearby

See more homes
  • Detached

    $1,999,000

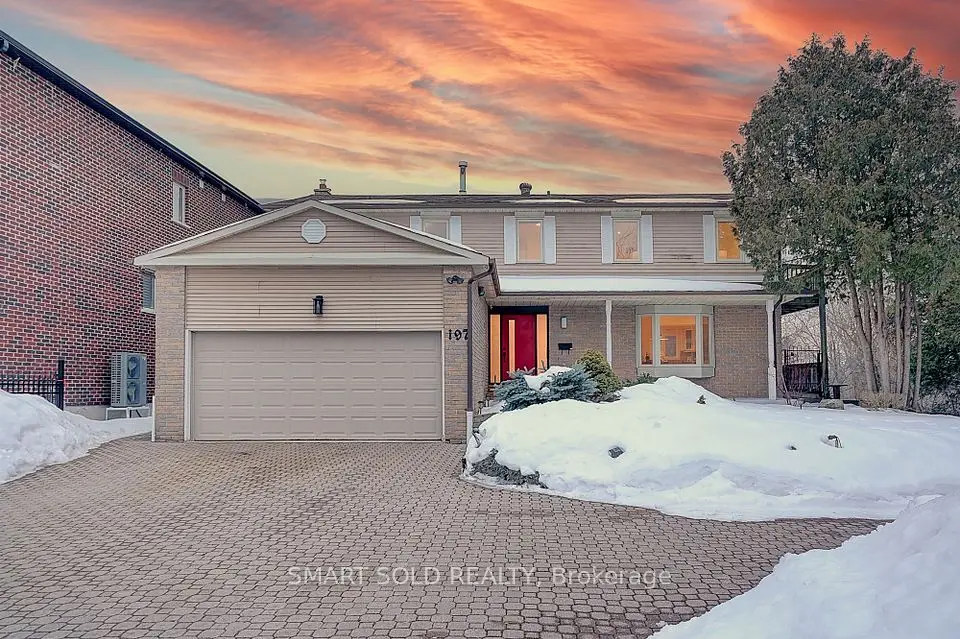
    197 Garden Avenue

    South Richvale · Richmond Hill

    4+2bedrooms4bathrooms2,500-3,000 ft²interior
    MLS® N14034824
  • Detached

    $1,872,999

    135 Spruce Avenue

    South Richvale · Richmond Hill

    4+2bedrooms5bathrooms3,000-3,500 ft²interior
    MLS® N13885492
  • Detached

    $1,879,900

    49 Pearson Avenue

    South Richvale · Richmond Hill

    4+2bedrooms5bathrooms2,500-3,000 ft²interior
    MLS® N13865568

7646 Yonge Street

Want to see it in person? We will book it.

Private showings usually happen within a day or two. We confirm the time with the listing brokerage and meet you at the door, with our honest read on the home and its price.

126 Spruce Avenue, Richmond Hill | Detached for sale