1 / 32
NewDetached

125 Sandringham Drive

Lansing-Westgate · North York, M3H 1E2

$5,498,999

Beds
5+2
Baths
6
Size
5,000 + ft²
Type
Detached
Listed
Listed today
MLS®
C14144226

About this home

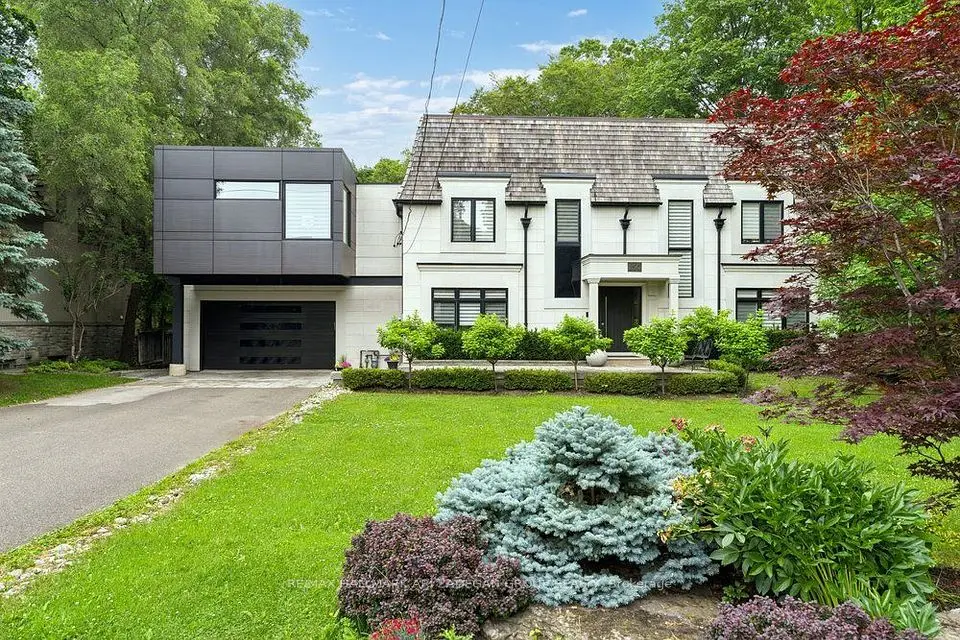
Extraordinary custom-built residence - 5000 Sq Ft + Finished Bsmt! Designed by renowned architect Lorne Rose, located on Toronto's highly sought-after Sandringham Drive. Showcasing timeless Indiana limestone and brick architecture, this exceptional home blends refined craftsmanship, elegant design, and modern smart-home technology. Thoughtfully designed for both luxurious everyday living and sophisticated entertaining, the residence offers beautifully curated interiors, expansive living spaces, and a private outdoor retreat in one of Toronto's most prestigious communities. Property Highlights: Architecture & Design. Impeccably finished interior with exceptional craftsmanship throughout Kitchen & Main Living Spaces. Custom Italian-made gourmet kitchen. Spacious breakfast area ideal for everyday family living. Dramatic book-matched quartzite centre island. Large walk-in pantry for excellent storage. Elegant living room and formal dining room for entertaining. Warm and inviting family room. Private main floor office / library. Architectural Features: Elegant sweeping oak staircase, Dramatic soaring skylight filling the home with natural light. Spacious primary bedroom retreat with vaulted ceiling and heated bathroom floor. Large dressing room / walk-in closet. Main Floor Grand foyer with large European tile and heated floors. Private office / study. Powder room. Living room with integrated Control4 surround sound speakers. Dining room with custom light fixture. Basement features: Luxurious home theaters, gym, 2 bathroom, 2 bedrooms and heated floor

Property details

MLS® number
C14144226
Property type
Detached
Style
2-Storey
Bedrooms
5+2
Bathrooms
6
Kitchens
1
Interior size
5,000 + ft²
Approximate age
6-15 years
Lot
91 × 125 ft
Basement
Finished
Heating
Forced Air, Gas
Cooling
Central Air
Parking
6 total, garage: attached
Fireplace
Yes
Exterior
Brick, Stone
Property taxes
$23,626 (2025)
Possession
Flexible
Cross street
Avenue Rd and 401
Community
Lansing-Westgate
City
North York

Rooms

  • Foyer

    23' 11" × 7' 11"

    Main

    Stone Floor, Heated Floor

  • Kitchen

    24' 11" × 20' 4"

    Main

    Family Size Kitchen, Centre Island, Pantry

  • Family Room

    18' × 17'

    Main

    Open Concept, Large Window, Overlooks Backyard

  • Dining Room

    18' 11" × 14' 11"

    Main

    Open Concept, W/O To Yard, Hardwood Floor

  • Living Room

    16' 11" × 12' 11"

    Main

    Window Floor to Ceiling, Hardwood Floor

  • Study

    15' 3" × 13' 2"

    Main

    Picture Window, Hardwood Floor, Closet

  • Primary Bedroom

    17' 8" × 16' 5"

    Second

    6 Pc Ensuite, His and Hers Closets, Cathedral Ceiling(s)

  • Bedroom 2

    14' 11" × 13' 11"

    Second

    3 Pc Ensuite, Cathedral Ceiling(s), Walk-In Closet(s)

  • Bedroom 3

    18' 10" × 15' 2"

    Second

    4 Pc Ensuite, Cathedral Ceiling(s), Walk-In Closet(s)

  • Bedroom 4

    15' 1" × 11' 4"

    Second

    Picture Window, Double Closet, Hardwood Floor

  • Bedroom 5

    14' 11" × 13' 6"

    Second

    Large Window, Double Closet, Hardwood Floor

  • Media Room

    15' 11" × 20'

    Basement

    Broadloom, Heated Floor

  • Exercise Room

    16' 11" × 13' 11"

    Basement

    Heated Floor

  • Recreation

    23' 11" × 15' 3"

    Basement

  • Bedroom

    18' 3" × 11' 6"

    Basement

    Double Closet, Heated Floor

  • Bedroom

    13' 11" × 9' 11"

    Basement

    Double Closet, Heated Floor

Room measurements are provided by the listing brokerage, converted from metres. They are deemed reliable but not guaranteed; verify before relying on them.

Location

Lansing-Westgate · North York, near Avenue Rd and 401

125 Sandringham Drive, North York

Approximate location, placed by postal code. Map data © OpenStreetMap contributors, tiles by OpenFreeMap.

Mortgage estimate

$24,348per month

$1,099,800 down · 4.5% · 25 years

Down payment

%
Open the full calculator

An estimate, not a quote. Less than 20% down adds mortgage default insurance to the loan.

North York

Similar homes nearby

See more homes
  • Detached

    $5,995,000

    140 Sandringham Drive

    Lansing-Westgate · North York

    3+2bedrooms6bathrooms2,500-3,000 ft²interior
    MLS® C14099546

7646 Yonge Street

Want to see it in person? We will book it.

Private showings usually happen within a day or two. We confirm the time with the listing brokerage and meet you at the door, with our honest read on the home and its price.