1 / 22
NewCondoOpen house

1246 Avenue Road, Unit C

Lawrence Park South · Toronto, M5N 2G7

$649,999

Beds
2
Baths
1
Size
1,000-1,199 ft²
Type
Condo
Listed
Listed today
MLS®
C14188082

Open house

  • Saturday, November 21, 2:00 pm to 4:00 pm
  • Sunday, November 22, 2:00 pm to 4:00 pm

Times are Toronto time. Open houses can change, so check with us before you go.

About this home

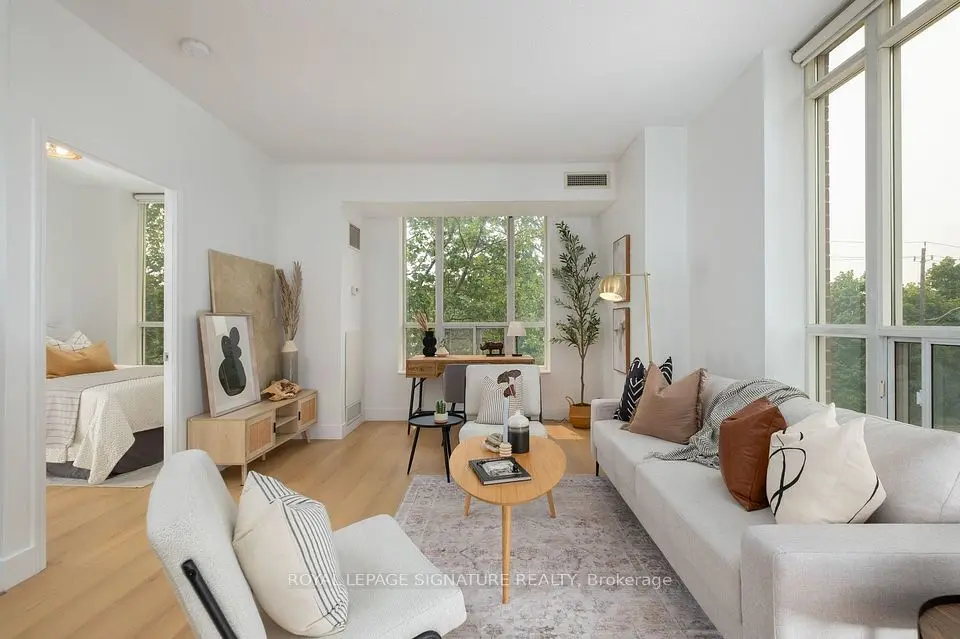
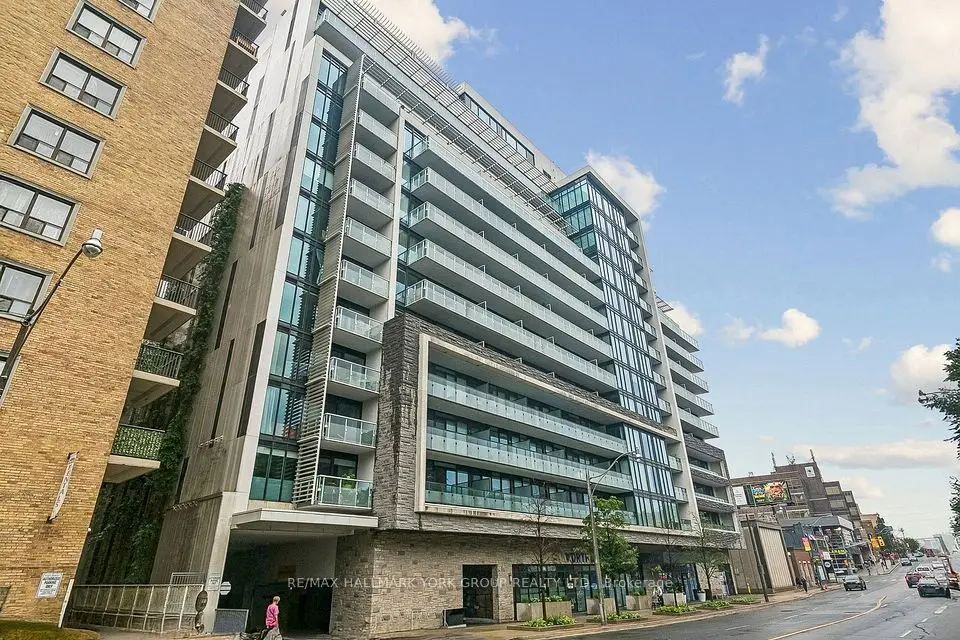
Unique Opportunity To Experience Luxury Living In The Heart Of Prestigious Lytton Park! Situated In An Exclusive Boutique Condominium Directly Across From Lytton Park, This Beautifully Renovated Suite Offers Over 1,000 Square Feet Of Thoughtfully Designed Luxury Living Space, Complemented By A Private 81 Square Foot Terrace. Professionally Redesigned With Exceptional Attention To Detail, This Stunning Residence Showcases Sophisticated Modern Finishes, Premium Materials, Heated Radiant Floors, High-End Appliances including a Gas Stove, And Beautifully Appointed Kitchen And Bathrooms. An Abundance Of Natural Light Enhances TheInviting Interior, Creating An Effortless Blend Of Contemporary Elegance And Everyday Comfort.Featuring Two Spacious Bedrooms And Generously sized Living Areas, This Rare Offering Provides The Space And Functionality Of A Home With The Convenience Of Boutique Condominium Living. Enjoy The Best Of Midtown Toronto, Just Steps From Beautiful Parks, Excellent Schools, Charming Cafes, Upscale Shopping, Fine Dining, And The Vibrant Avenue Road Lifestyle. With Convenient Access To Transit And Major City Routes, This Exceptional Residence Offers The Perfect BalanceOf Luxury, Location, And Urban Convenience.

Property details

MLS® number
C14188082
Property type
Condo Apartment
Style
Apartment
Bedrooms
2
Bathrooms
1
Kitchens
1
Interior size
1,000-1,199 ft²
Heating
Forced Air, Gas
Cooling
Wall Unit(s)
Parking
1 total, garage: surface
Exterior
Brick
Property taxes
$3,806 (2026)
Maintenance fee
$830 (includes heat, water)
Locker
None
Exposure
South East
Possession
60-89 days
Cross street
Avenue Rd/ Lytton Blvd
Community
Lawrence Park South
City
Toronto

Rooms

  • Living Room

    25' × 15' 5"

    Ground

  • Living Room

    25' × 15' 6"

    Ground

    Living Room

  • Dining Room

    25' × 15' 5"

    Ground

  • Kitchen

    8' 2" × 9' 6"

    Ground

  • Dining Room

    25' × 15' 6"

    Ground

    Dining Room

  • Kitchen

    8' 2" × 9' 6"

    Ground

    Kitchen

  • Primary Bedroom

    12' 2" × 10' 2"

    Ground

  • Bedroom 2

    10' × 12' 2"

    Ground

    Bedroom 2

  • Bedroom 2

    12' 2" × 9' 11"

    Ground

  • Primary Bedroom

    12' 2" × 10' 2"

    Ground

    Primary Bedroom

Room measurements are provided by the listing brokerage, converted from metres. They are deemed reliable but not guaranteed; verify before relying on them.

Location

Lawrence Park South · Toronto, near Avenue Rd/ Lytton Blvd

1246 Avenue Road, Unit C, Toronto

Approximate location, placed by postal code. Map data © OpenStreetMap contributors, tiles by OpenFreeMap.

Mortgage estimate

$2,878per month

$130,000 down · 4.5% · 25 years

Down payment

%
Open the full calculator

An estimate, not a quote. Less than 20% down adds mortgage default insurance to the loan.

Toronto

Similar homes nearby

See more homes

7646 Yonge Street

Want to see it in person? We will book it.

Private showings usually happen within a day or two. We confirm the time with the listing brokerage and meet you at the door, with our honest read on the home and its price.