1 / 24
NewSemi-detachedOpen house

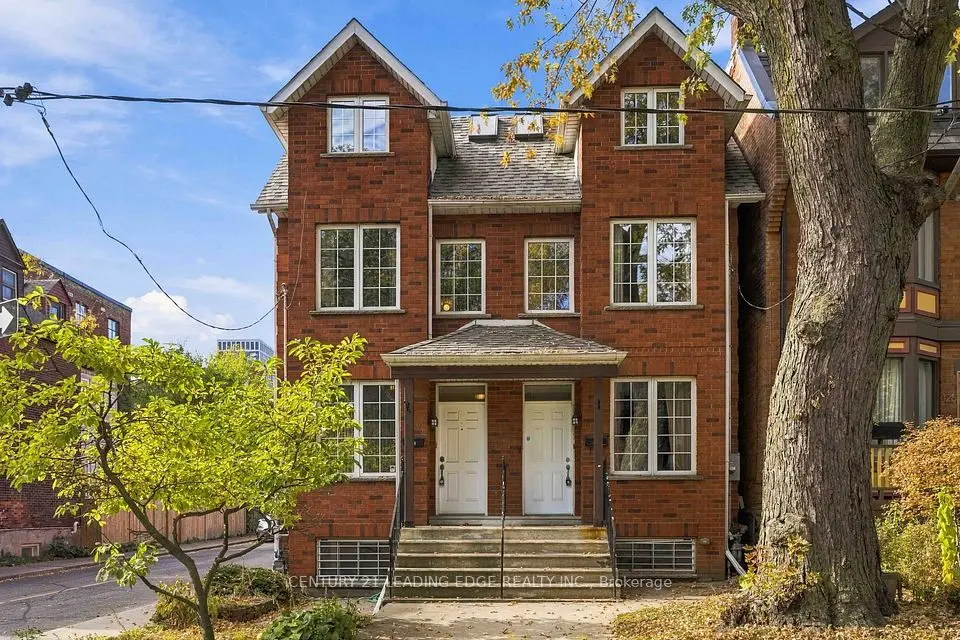
124 Sackville Street

Regent Park · Toronto, M5A 3E7

$1,210,000

Beds
3+2
Baths
3
Size
1,500-2,000 ft²
Type
Semi-detached
Listed
Listed today
MLS®
C14147548

Open house

  • Saturday, November 7, 2:00 pm to 4:00 pm
  • Sunday, November 8, 2:00 pm to 4:00 pm

Times are Toronto time. Open houses can change, so check with us before you go.

About this home

A fantastic opportunity awaits at 124 Sackville Street! Situated in Toronto's historic Trefann Court neighbourhood, just north of Corktown, this property is ideally located in a vibrant downtown community that blends historic character with urban convenience. Enjoy the charm of tree-lined residential streets while being just moments from the Distillery District, Corktown Common, local cafes, restaurants, boutique shops, and the many amenities of downtown Toronto. With convenient access to public transit, parks, and the city's core, everything you need is within easy reach.One of the property's highlights is its solarium, offering additional natural light and a versatile space to enjoy throughout the year. Whether you're a first-time buyer looking to enter the downtown Toronto market, an investor seeking long-term potential, or someone with a vision to create a truly personalized home, this is an opportunity worth exploring. Bring your own ideas, put your personal stamp on the property, and create something special in an established neighbourhood with so much to offer.
Take the virtual tour

Property details

MLS® number
C14147548
Property type
Semi-Detached
Style
2 1/2 Storey
Bedrooms
3+2
Bathrooms
3
Kitchens
1
Interior size
1,500-2,000 ft²
Lot
15 × 96.54 ft
Basement
Finished
Heating
Forced Air, Gas
Cooling
Central Air
Parking
1 total
Exterior
Brick
Property taxes
$6,898 (2026)
Possession
TBD
Cross street
Queen St E and Parliment St
Community
Regent Park
City
Toronto

Rooms

  • Kitchen

    10' 11" × 12' 2"

    Main

    Tile Floor

  • Dining Room

    25' 10" × 12' 2"

    Main

    Combined w/Living, Hardwood Floor

  • Living Room

    25' 10" × 12' 2"

    Main

    Hardwood Floor, Combined w/Dining, Window

  • Solarium

    10' 5" × 12' 2"

    Main

    W/O To Yard, Skylight, Hardwood Floor

  • Bedroom 2

    10' 5" × 12' 2"

    Second

    Window, Closet

  • Bedroom 3

    13' 7" × 12' 2"

    Second

    Closet, Window

  • Primary Bedroom

    17' 1" × 12' 2"

    Third

    W/O To Balcony, Window, Walk-In Closet(s)

  • Bedroom 4

    11' 3" × 11' 10"

    Basement

    Walk-In Closet(s), Window

  • Bedroom 5

    14' 2" × 11' 10"

    Basement

    Closet

  • Laundry

    5' 2" × 5' 2"

    Basement

Room measurements are provided by the listing brokerage, converted from metres. They are deemed reliable but not guaranteed; verify before relying on them.

Location

Regent Park · Toronto, near Queen St E and Parliment St

124 Sackville Street, Toronto

Approximate location, placed by postal code. Map data © OpenStreetMap contributors, tiles by OpenFreeMap.

Mortgage estimate

$5,358per month

$242,000 down · 4.5% · 25 years

Down payment

%
Open the full calculator

An estimate, not a quote. Less than 20% down adds mortgage default insurance to the loan.

Toronto

Similar homes nearby

See more homes
  • NewSemi-detached

    $1,210,000

    122 Sackville Street

    Regent Park · Toronto

    3+2bedrooms3bathrooms1,100-1,500 ft²interior
    MLS® C14147504
  • NewTownhouse

    $999,000

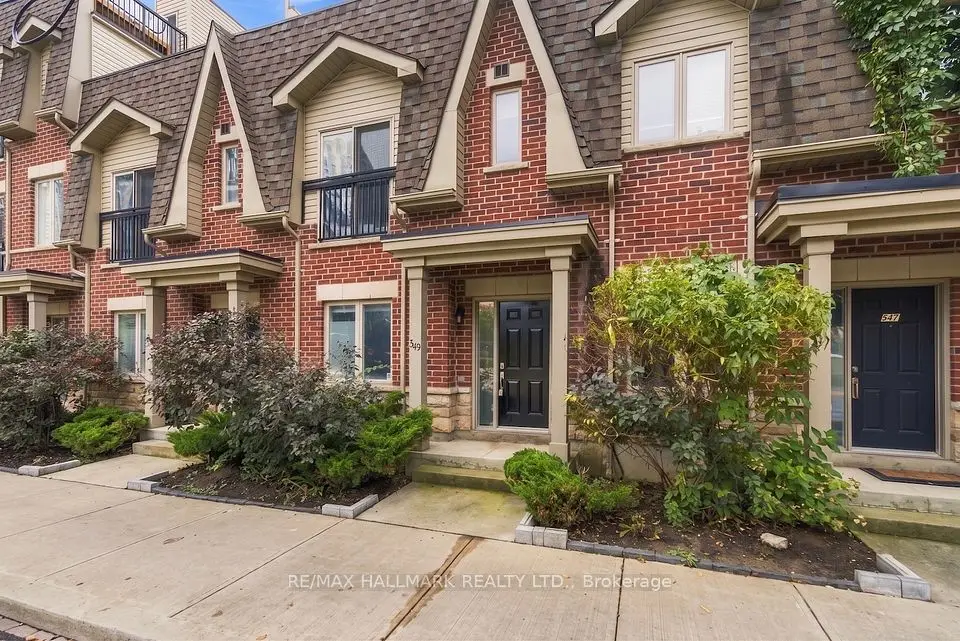
    549 Shuter Street

    Regent Park · Toronto

    2bedrooms2bathrooms700-1,100 ft²interior
    MLS® C14135592
  • Townhouse

    $938,000

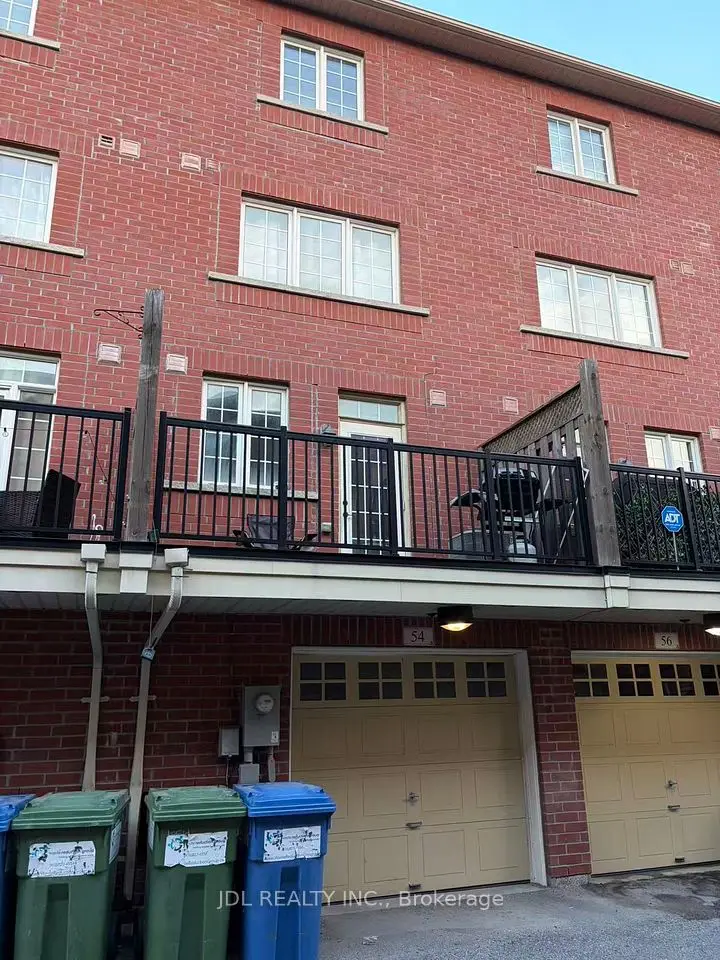
    54 Raffeix Lane

    Regent Park · Toronto

    3+2bedrooms3bathrooms1,500-2,000 ft²interior
    MLS® C13729620

7646 Yonge Street

Want to see it in person? We will book it.

Private showings usually happen within a day or two. We confirm the time with the listing brokerage and meet you at the door, with our honest read on the home and its price.