1 / 50
Detached

124 Lyndhurst Avenue

Casa Loma · Toronto, M5R 2Z9

$6,280,000

Beds
4+1
Baths
6
Size
3,000-3,500 ft²
Type
Detached
Listed
73 days
MLS®
C13680314

About this home

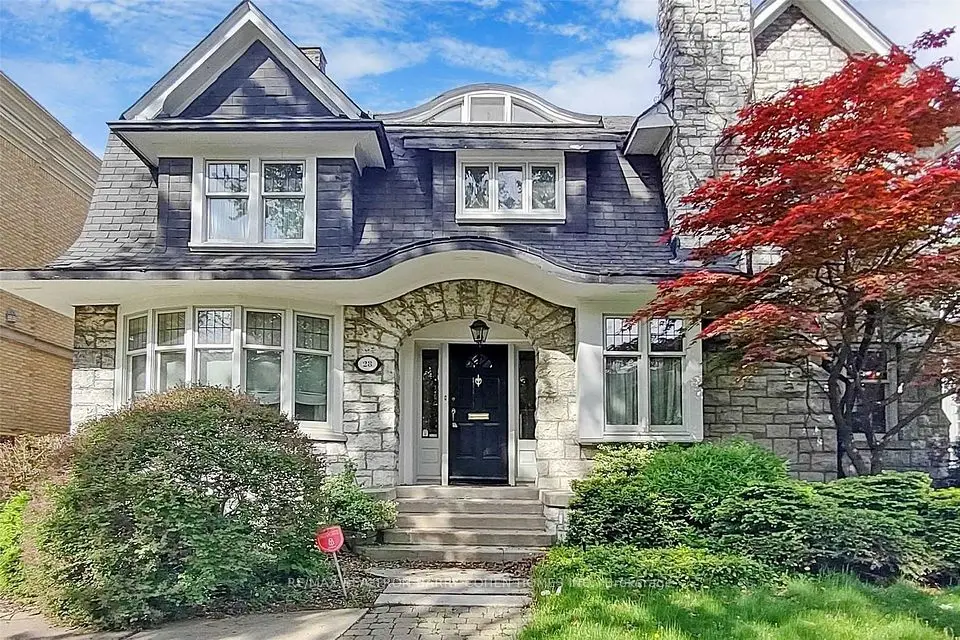
This exceptional residence is a masterpiece of comfort, Exquisite Luxury Appointments Boasting State of The Art Innovation & Technology, spanning over 4,000 sqft living space, every inch of this home is designed with meticulous attention to detail. The property boasts an array of luxurious features, including an elevator to all levels, The Second Floor is a primary master suite with a private terrace, Jaw dropping walk-in closets and a 7-piece spa-like bathroom with Harvia Finland Sauna room, offering a sanctuary of relaxation. All bedrooms feature bathroom ensuite. 3 zones climate control and 2 separate laundries! Thoughtfully designed and elegantly finished with precision like craftsmanship and timeless style summoning an expression of refined taste., Enjoy living in one of Toronto's most prestigious neighbourhoods, steps to Toronto's most coveted private schools, shops and parks, truly a once in a life time opportunity as homes like this.
Take the virtual tour

Property details

MLS® number
C13680314
Property type
Detached
Style
3-Storey
Bedrooms
4+1
Bathrooms
6
Kitchens
1
Interior size
3,000-3,500 ft²
Lot
28 × 186.5 ft
Basement
Finished, Walk-Up
Heating
Forced Air, Gas
Cooling
Central Air
Parking
5 total, garage: detached
Fireplace
Natural Gas
Exterior
Stucco (Plaster), Hardboard
Property taxes
$10,840 (2026)
Possession
Immediate
Cross street
Spadina Rd. & St. Clair Ave. W
Community
Casa Loma
City
Toronto

Rooms

  • Living Room

    13' 11" × 15' 3"

    Main

    Gas Fireplace, Open Concept, Hardwood Floor

  • Dining Room

    15' 1" × 13' 2"

    Main

    Open Concept, Combined w/Living, Hardwood Floor

  • Family Room

    7' 3" × 12' 7"

    Main

    Overlooks Backyard, Hardwood Floor, Open Concept

  • Kitchen

    11' 10" × 27'

    Main

    Stainless Steel Appl, Open Concept, Hardwood Floor

  • Primary Bedroom

    12' 6" × 19' 5"

    Second

    7 Pc Ensuite, Sauna, Walk-In Closet(s)

  • Bathroom

    7' 11" × 15' 6"

    Second

    7 Pc Ensuite, Sauna, Soaking Tub

  • Family Room

    12' 7" × 15' 11"

    Second

    3 Pc Ensuite, Hardwood Floor, B/I Closet

  • Bedroom 2

    19' 9" × 17' 2"

    Third

    4 Pc Ensuite, Skylight, Hardwood Floor

  • Bedroom 3

    19' 9" × 11' 3"

    Third

    4 Pc Ensuite, Overlooks Backyard, W/O To Patio

  • Bedroom

    13' 6" × 13' 2"

    Basement

    3 Pc Bath, Hardwood Floor, Above Grade Window

  • Recreation

    19' 9" × 41' 5"

    Basement

    3 Pc Bath, B/I Bar, Hardwood Floor

Room measurements are provided by the listing brokerage, converted from metres. They are deemed reliable but not guaranteed; verify before relying on them.

Location

Casa Loma · Toronto, near Spadina Rd. & St. Clair Ave. W

124 Lyndhurst Avenue, Toronto

Approximate location, placed by postal code. Map data © OpenStreetMap contributors, tiles by OpenFreeMap.

Mortgage estimate

$27,806per month

$1,256,000 down · 4.5% · 25 years

Down payment

%
Open the full calculator

An estimate, not a quote. Less than 20% down adds mortgage default insurance to the loan.

Toronto

Similar homes nearby

See more homes
  • NewDetached

    $4,998,000

    1 Nina Street

    Casa Loma · Toronto

    4+2bedrooms5bathrooms3,500-5,000 ft²interior
    MLS® C14108562
  • Detached

    $5,650,000

    236 Poplar Plains Road

    Casa Loma · Toronto

    6bedrooms5bathrooms3,500-5,000 ft²interior
    MLS® C14093466
  • Detached

    $5,988,000

    28 Dunvegan Road

    Casa Loma · Toronto

    6+2bedrooms5bathrooms5,000 + ft²interior
    MLS® C13866034

7646 Yonge Street

Want to see it in person? We will book it.

Private showings usually happen within a day or two. We confirm the time with the listing brokerage and meet you at the door, with our honest read on the home and its price.

124 Lyndhurst Avenue, Toronto | Detached for sale