1 / 22
Condo

123 Portland Street, Unit 1102

Waterfront Communities C1 · Toronto, M5V 0V9

$1,199,000

Price changed since listing

Beds
3
Baths
2
Size
1,000-1,199 ft²
Type
Condo
Listed
38 days
MLS®
C13820496

About this home

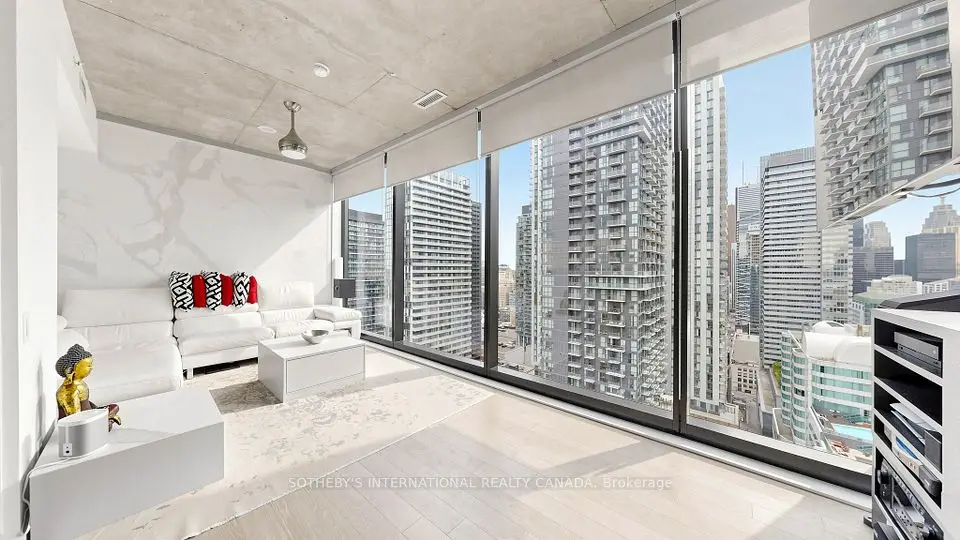
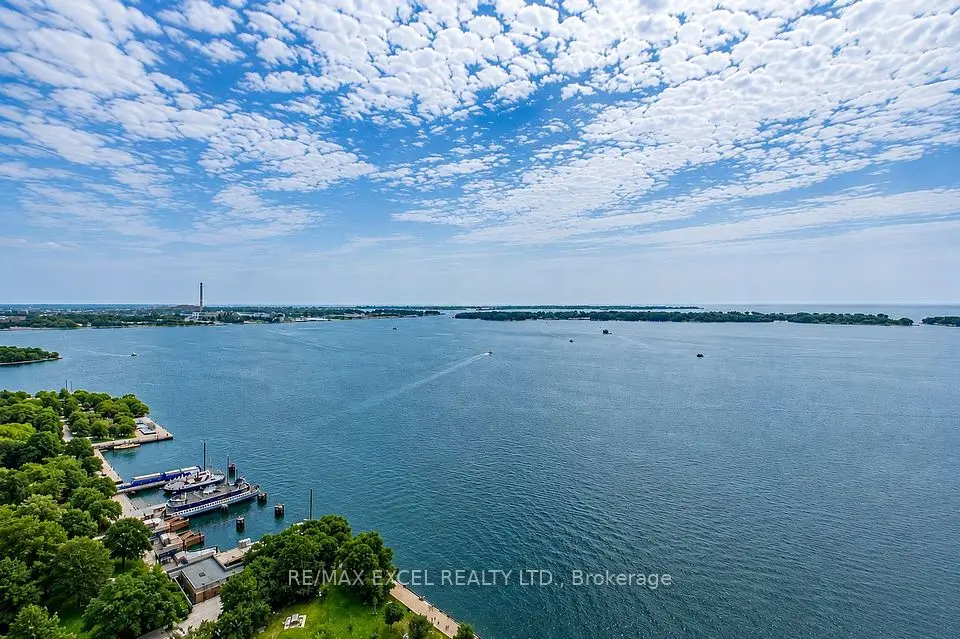
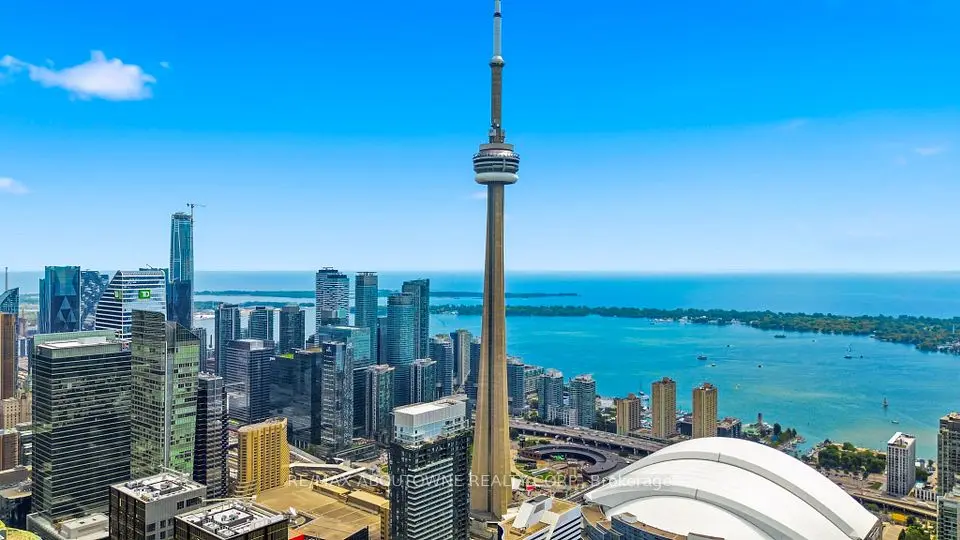
Welcome to 123 Portland Street, where timeless European character meets sophisticated modern living. Set within an intimate, high-end boutique building, this fully upgraded residence has been thoughtfully curated with exceptional attention to detail, creating a home that feels refined, warm and entirely unique. From the moment you enter, the craftsmanship sets the tone. Elegant wainscotting, crown moulding, oversized baseboards and upgraded doors bring architectural depth and character throughout, while custom built-in closets offer beautifully integrated storage without compromising the clean aesthetic. The thoughtfully designed layout feels both expansive and effortless, complemented by clear, unobstructed views and charming Juliette balconies that brings a touch of romance to the space. The kitchen is equally impressive, finished with Miele appliances and elevated details designed for both everyday living and entertaining. Every element has been carefully considered and upgraded to create a residence that feels less like a typical condominium and more like a bespoke European home. Sophisticated, distinctive and completely move-in ready, this is a rare opportunity to own an exceptional residence in one of Toronto's most coveted downtown neighbourhoods.

Property details

MLS® number
C13820496
Property type
Condo Apartment
Style
1 Storey/Apt
Bedrooms
3
Bathrooms
2
Kitchens
1
Interior size
1,000-1,199 ft²
Heating
Forced Air, Gas
Cooling
Central Air
Parking
1 total, garage: underground
Exterior
Brick
Property taxes
$6,859 (2026)
Maintenance fee
$1,342 (includes common elements, building insurance, parking)
Locker
None
Exposure
West
Possession
Flexible
Cross street
Adelaide & Portland
Community
Waterfront Communities C1
City
Toronto

Rooms

  • Foyer

    0' 4" × 0' 4"

    Main

    Closet, Hardwood Floor

  • Living Room

    12' × 30' 2"

    Main

    Wainscoting, Hardwood Floor, Juliette Balcony

  • Kitchen

    12' × 30' 2"

    Main

    Centre Island, Hardwood Floor, Crown Moulding

  • Dining Room

    12' × 30' 2"

    Main

    Wainscoting, Hardwood Floor, Crown Moulding

  • Primary Bedroom

    9' 6" × 11'

    Main

    Wainscoting, Hardwood Floor, Crown Moulding

  • Bedroom 2

    9' × 9'

    Main

    Large Window, Hardwood Floor, Closet

  • Bedroom 3

    9' × 8'

    Main

    Window, Hardwood Floor, Closet

  • Bathroom

    0' 4" × 0' 4"

    Main

    4 Pc Ensuite, Tile Floor, Double Sink

  • Bathroom

    0' 4" × 0' 4"

    Main

    4 Pc Bath, Window, North View

Room measurements are provided by the listing brokerage, converted from metres. They are deemed reliable but not guaranteed; verify before relying on them.

Location

Waterfront Communities C1 · Toronto, near Adelaide & Portland

123 Portland Street, Unit 1102, Toronto

Approximate location, placed by postal code. Map data © OpenStreetMap contributors, tiles by OpenFreeMap.

Mortgage estimate

$5,309per month

$239,800 down · 4.5% · 25 years

Down payment

%
Open the full calculator

An estimate, not a quote. Less than 20% down adds mortgage default insurance to the loan.

Toronto

Similar homes nearby

See more homes

7646 Yonge Street

Want to see it in person? We will book it.

Private showings usually happen within a day or two. We confirm the time with the listing brokerage and meet you at the door, with our honest read on the home and its price.