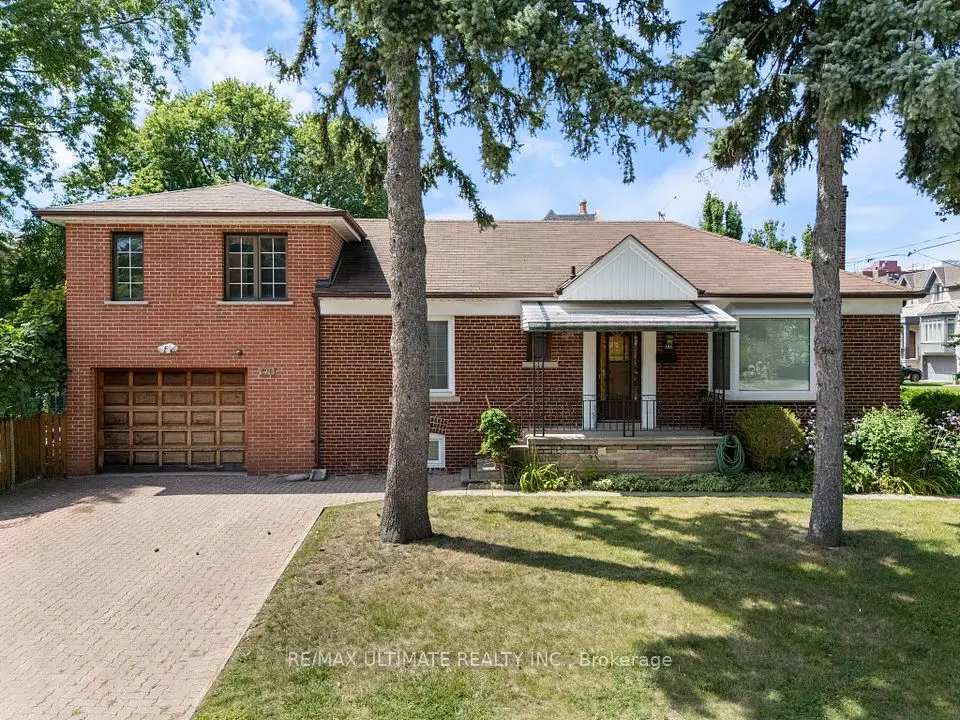
1 / 41
Detached

122 Mcgillivray Avenue

Bedford Park-Nortown · Toronto, M5M 2Y6

$1,194,990

Beds
3+2
Baths
3
Size
700-1,100 ft²
Type
Detached
Listed
31 days
MLS®
C13829236

About this home

Welcome to 122 McGillivray Avenue, a well-maintained 3+2 bedroom bungalow with a fresh new coat of paint, set on a desirable 41 x 115 ft lot in Bedford Park. Offering room to grow and exciting possibilities for the future, this property will appeal to families, renovators, builders and investors alike.Sunlight fills the generous main-floor living spaces, where hardwood floors, spacious principal rooms and a practical layout provide a welcoming setting for everyday life and entertaining. Downstairs, the finished lower level extends the living space with a separate entrance, second kitchen and two bedrooms-well suited to extended family, guests or a private home office.Enjoy the home as it is, make it your own through renovation, or explore the potential for a custom residence alongside the impressive homes transforming the neighbourhood. With schools, places of worship, parks, shops, restaurants, transit and major commuter routes nearby, 122 McGillivray offers an appealing combination of space, location and lasting potential.

Property details

MLS® number
C13829236
Property type
Detached
Style
Bungalow
Bedrooms
3+2
Bathrooms
3
Kitchens
2
Interior size
700-1,100 ft²
Lot
41 × 115 ft
Basement
Finished, Separate Entrance
Heating
Forced Air, Gas
Cooling
Central Air
Parking
3 total, garage: attached
Exterior
Brick
Property taxes
$5,724 (2025)
Possession
TBD
Cross street
Bathurst & Wilson
Community
Bedford Park-Nortown
City
Toronto

Rooms

  • Living Room

    10' 8" × 17'

    Main

    Living Room

  • Dining Room

    11' 5" × 9' 7"

    Main

    Dining Room

  • Kitchen

    12' 6" × 12' 11"

    Main

    Kitchen

  • Primary Bedroom

    12' 11" × 11' 1"

    Main

    Primary Bedroom

  • Bedroom 2

    12' 5" × 11' 1"

    Main

    Bedroom 2

  • Bedroom 3

    10' 8" × 8' 10"

    Main

    Bedroom 3

  • Kitchen

    10' 10" × 11' 1"

    Basement

    Kitchen

  • Bedroom

    14' 4" × 16' 7"

    Basement

    Bedroom

  • Bedroom 2

    15' 11" × 11' 1"

    Basement

    Bedroom 2

  • Laundry

    9' 7" × 12' 3"

    Basement

Room measurements are provided by the listing brokerage, converted from metres. They are deemed reliable but not guaranteed; verify before relying on them.

Location

Bedford Park-Nortown · Toronto, near Bathurst & Wilson

122 Mcgillivray Avenue, Toronto

Approximate location, placed by postal code. Map data © OpenStreetMap contributors, tiles by OpenFreeMap.

Mortgage estimate

$5,291per month

$238,998 down · 4.5% · 25 years

Down payment

%
Open the full calculator

An estimate, not a quote. Less than 20% down adds mortgage default insurance to the loan.

Toronto

Similar homes nearby

See more homes
  • Detached

    $1,399,000

    247 Melrose Avenue

    Bedford Park-Nortown · Toronto

    3bedrooms2bathrooms1,100-1,500 ft²interior
    MLS® C14085568
  • Detached

    $1,389,000Price change

    58 Shelborne Avenue

    Bedford Park-Nortown · Toronto

    3+1bedrooms3bathrooms1,100-1,500 ft²interior
    MLS® C13776286
  • Detached

    $1,399,000Price change

    519 Douglas Avenue

    Bedford Park-Nortown · Toronto

    3+1bedrooms3bathrooms1,500-2,000 ft²interior
    MLS® C13690340

7646 Yonge Street

Want to see it in person? We will book it.

Private showings usually happen within a day or two. We confirm the time with the listing brokerage and meet you at the door, with our honest read on the home and its price.