1 / 31
Detached

122 Hill Farm Road

Nobleton · King, L0G 1N0

$1,478,000

Price changed since listing

Beds
4
Baths
3
Size
2,000-2,500 ft²
Type
Detached
Listed
25 days
MLS®
N14108312

About this home

Incredible 1/2 acre property in the heart of Nobleton! This impeccably maintained home is nestled on a 100' x 200' lot framed by mature trees that offer a cottage-like setting. Brimming with character and potential, it's an inviting setting to create the private oasis you've always imagined. It features hardwood floors and smooth ceilings throughout, a spacious living/dining room, a bright eat-in kitchen with Ss appliances, and granite countertop. The main floor offers a 4th bedroom/office and a convenient laundry room with walkout to a massive 21' x 53' concrete patio. Upstairs, the primary bedroom boasts a spa-like 4-pc ensuite and walk-in closet. Car lovers will appreciate the oversized 2-car garage, tall enough for a car lift. Step outside to a fully fenced backyard with mature trees, with huge wrap around patio and 2 BBQ hook-ups for summer entertaining, plus a 16' x 12' garden shed roughed-in for electrical. With nearly half acre to work with, imagine the possibilities! Steps to schools, parks, trails and amenities, with quick access to Hwy 400 and 427.
Take the virtual tour

Property details

MLS® number
N14108312
Property type
Detached
Style
2-Storey
Bedrooms
4
Bathrooms
3
Kitchens
1
Interior size
2,000-2,500 ft²
Lot
100 × 200 ft
Basement
Full
Heating
Forced Air, Gas
Cooling
Central Air
Parking
6 total, garage: attached
Exterior
Brick
Property taxes
$8,924 (2026)
Possession
TBA
Cross street
Highway 27 & King Rd
Community
Nobleton
City
King

Rooms

  • Living Room

    15' 7" × 12' 8"

    Main

    Hardwood Floor, Bay Window, Overlooks Frontyard

  • Dining Room

    11' 2" × 10' 11"

    Main

    Hardwood Floor, Combined w/Living, Overlooks Backyard

  • Bedroom 4

    18' × 10' 4"

    Main

    Hardwood Floor, Overlooks Frontyard, Picture Window

  • Kitchen

    9' 10" × 6' 10"

    Main

    Tile Floor, Granite Counters, Stainless Steel Appl

  • Breakfast

    15' 9" × 8' 2"

    Main

    Tile Floor, W/O To Patio, Bay Window

  • Bedroom 4

    18' × 10' 4"

    Main

    Hardwood Floor, Large Window, Overlooks Frontyard

  • Laundry

    11' 2" × 6' 4"

    Main

    Tile Floor, W/O To Yard, Laundry Sink

  • Primary Bedroom

    15' × 10' 10"

    Second

    Hardwood Floor, 4 Pc Ensuite, Walk-In Closet(s)

  • Bedroom 2

    10' 1" × 10' 1"

    Second

    Hardwood Floor, 4 Pc Bath, Walk-In Closet(s)

  • Bedroom 3

    10' 9" × 8' 10"

    Second

    Hardwood Floor, Walk-In Closet(s), Large Window

Room measurements are provided by the listing brokerage, converted from metres. They are deemed reliable but not guaranteed; verify before relying on them.

Location

Nobleton · King, near Highway 27 & King Rd

122 Hill Farm Road, King

Approximate location, placed by postal code. Map data © OpenStreetMap contributors, tiles by OpenFreeMap.

Mortgage estimate

$6,544per month

$295,600 down · 4.5% · 25 years

Down payment

%
Open the full calculator

An estimate, not a quote. Less than 20% down adds mortgage default insurance to the loan.

King
Similar homes nearby

See more homes
  • Detached

    $1,699,000

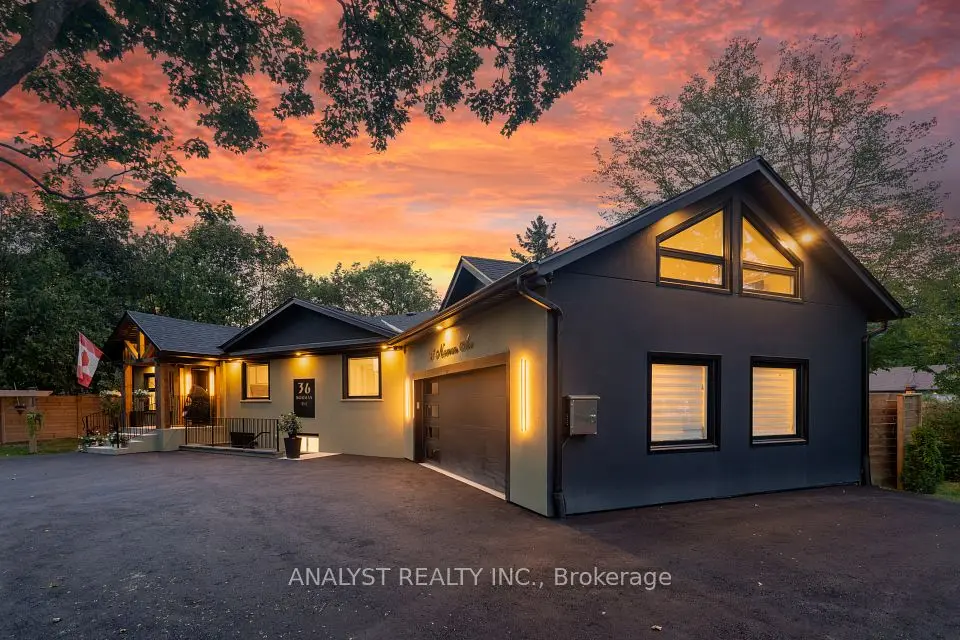
    36 Norman Avenue

    Nobleton · King

    5bedrooms5bathrooms2,000-2,500 ft²interior
    MLS® N14161562
  • Detached

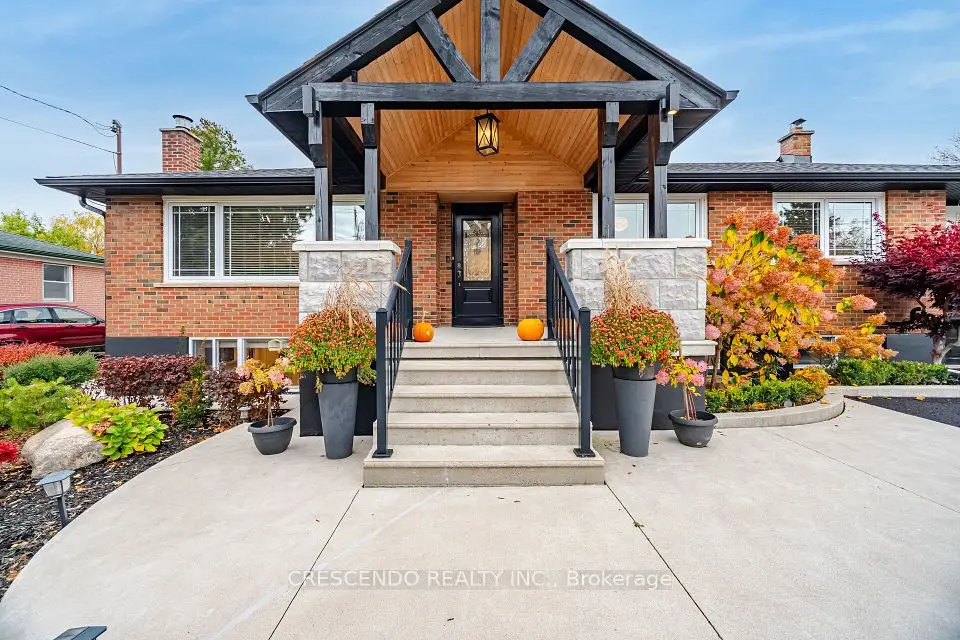
    $1,599,000

    110 Lynwood Crescent

    Nobleton · King

    3+2bedrooms3bathrooms1,100-1,500 ft²interior
    MLS® N14142234
  • Detached

    $1,298,800

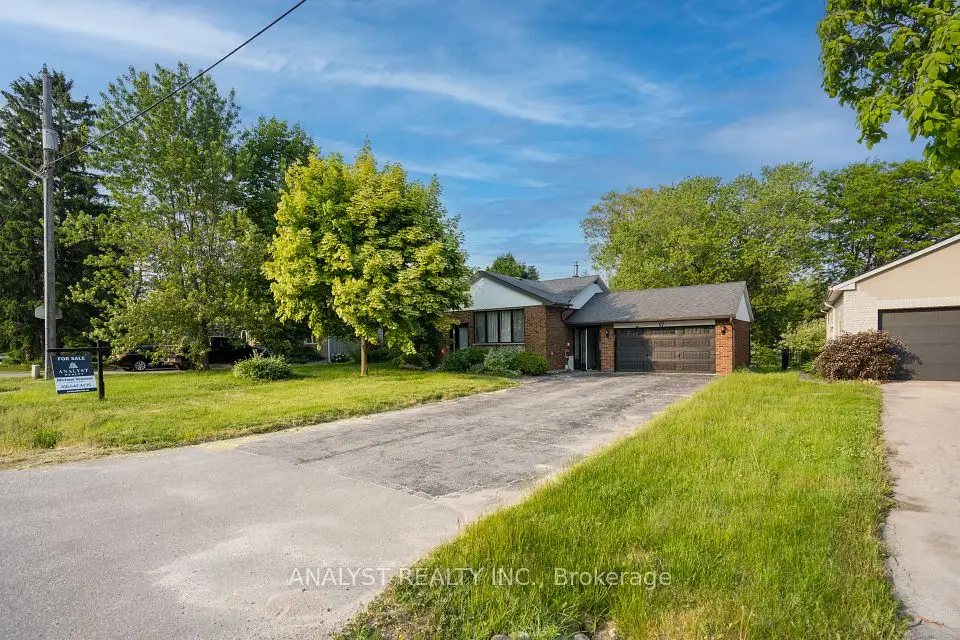
    17 Kinsley Street

    Nobleton · King

    3+1bedrooms2bathrooms1,100-1,500 ft²interior
    MLS® N14135688

7646 Yonge Street

Want to see it in person? We will book it.

Private showings usually happen within a day or two. We confirm the time with the listing brokerage and meet you at the door, with our honest read on the home and its price.