1 / 48
NewCondo

121 Woodbridge Avenue, Unit 310

West Woodbridge · Vaughan, L4L 9E3

$759,000

Beds
2
Baths
2
Size
1,000-1,199 ft²
Type
Condo
Listed
Listed today
MLS®
N14151252

About this home

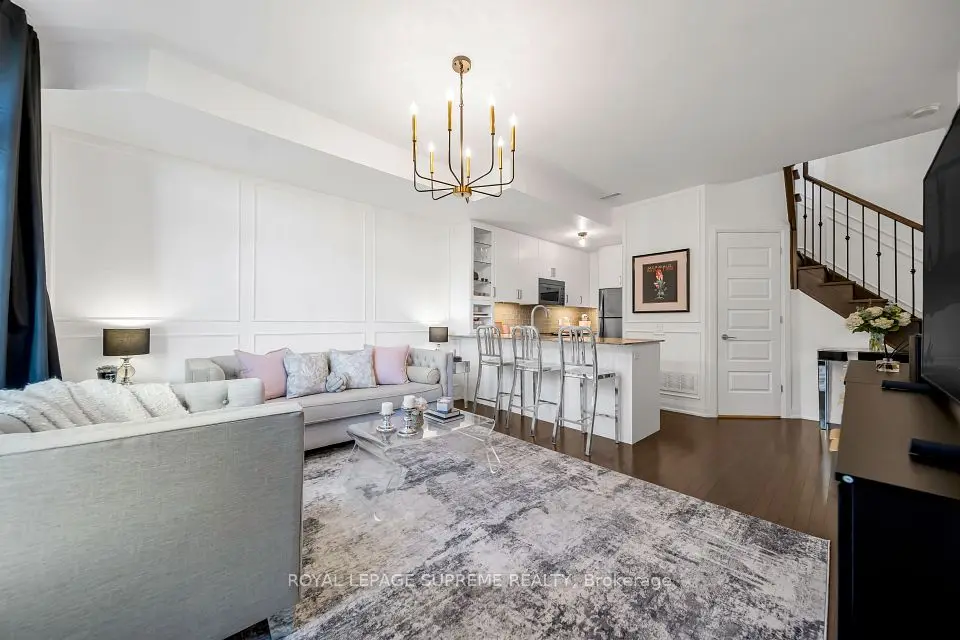
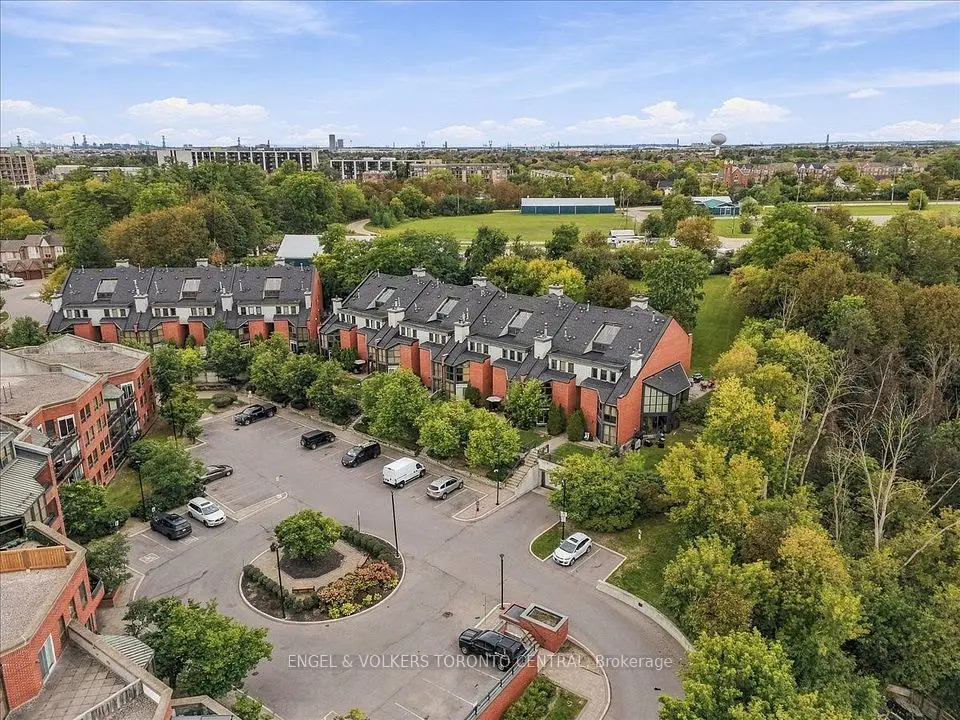
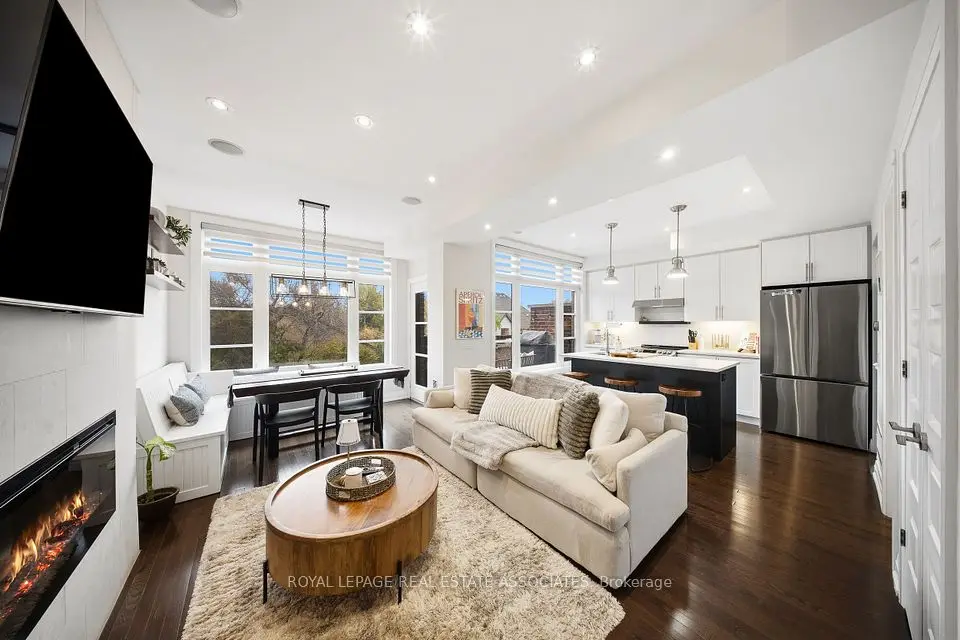
Incredible Opportunity - First Time On The Market! Welcome To 'The Terraces' In The Heart Of Vibrant Market Lane On Historic Woodbridge Avenue. This Scenic South-Facing Unit Overlooks Parklands With Safe Ravine And Humber River Walking Trails At Your Doorstep. Featuring A Large Balcony And 1,122 Sq Ft Of Living Space, This Functional 2-Bedroom, 2-Full-Bath Layout Offers A Large Primary Bedroom That Fits A King Bed With Walk-In Closet, Secondary Closet, And Ensuite Bath With Tub And Shower. The Secondary Bedroom Enjoys A Second Walk-Out To The Expansive Balcony (Closet Removed, Can Be Re-Added). Kitchen Opens To The Living Room With Beautiful Terrace Views And Cozy Gas Fireplace, Dining Area Extends For Large Family Gatherings, And A Separate Laundry Room Features A Laundry Sink Plus Pantry/Storage Space. OWNED Storage Locker And 1 Underground Parking Space Right By The Elevator! Enjoy Fantastic Amenities In This Well-Kept Building: Gym, Large Party Room With Kitchen And Terrace, Guest Suites, Courtyard And More. Steps To Shops, Services, Cafes And Everyday Conveniences Of Lively Market Lane - You Could Not Ask For A Better Location To Call Home!
Take the virtual tour

Property details

MLS® number
N14151252
Property type
Condo Apartment
Style
Apartment
Bedrooms
2
Bathrooms
2
Kitchens
1
Interior size
1,000-1,199 ft²
Approximate age
16-30 years
Heating
Forced Air, Gas
Cooling
Central Air
Parking
1 total, garage: underground
Fireplace
Living Room, Natural Gas
Exterior
Brick
Property taxes
$3,184 (2026)
Maintenance fee
$1,151 (includes common elements, building insurance, parking)
Locker
Owned
Exposure
South
Possession
Flexible
Cross street
Kipling Ave & Woodbridge Ave
Community
West Woodbridge
City
Vaughan

Rooms

  • Living Room

    23' 7" × 11' 10"

    Flat

    W/O To Balcony, Gas Fireplace, Laminate

  • Dining Room

    9' 7" × 9' 11"

    Flat

    Open Concept, Laminate

  • Kitchen

    8' × 11' 5"

    Flat

    B/I Microwave, Overlooks Living

  • Primary Bedroom

    19' 11" × 10' 8"

    Flat

    Walk-In Closet(s), 4 Pc Ensuite, Ceiling Fan(s)

  • Bedroom 2

    11' 7" × 10' 2"

    Flat

    W/O To Balcony, Laminate, South View

  • Laundry

    5' 3" × 8' 9"

    Flat

    Laundry Sink

Room measurements are provided by the listing brokerage, converted from metres. They are deemed reliable but not guaranteed; verify before relying on them.

Location

West Woodbridge · Vaughan, near Kipling Ave & Woodbridge Ave

121 Woodbridge Avenue, Unit 310, Vaughan

Approximate location, placed by postal code. Map data © OpenStreetMap contributors, tiles by OpenFreeMap.

Mortgage estimate

$3,361per month

$151,800 down · 4.5% · 25 years

Down payment

%
Open the full calculator

An estimate, not a quote. Less than 20% down adds mortgage default insurance to the loan.

Vaughan

Similar homes nearby

See more homes
  • NewCondo townhouse

    $749,900

    8171 Kipling Avenue, Unit 8

    West Woodbridge · Vaughan

    2bedrooms2bathrooms1,000-1,199 ft²interior
    MLS® N14126966
  • Condo townhouse

    $785,000

    100 Arbors Lane, Unit TH18

    West Woodbridge · Vaughan

    3bedrooms3bathrooms1,800-1,999 ft²interior
    MLS® N14098230

7646 Yonge Street

Want to see it in person? We will book it.

Private showings usually happen within a day or two. We confirm the time with the listing brokerage and meet you at the door, with our honest read on the home and its price.