1 / 48
NewDetachedOpen house

121 Silverado Trail

Sonoma Heights · Vaughan, L4H 1W5

$1,300,000

Beds
4
Baths
4
Size
2,500-3,000 ft²
Type
Detached
Listed
Listed today
MLS®
N14164238

Open house

  • Saturday, November 14, 1:00 pm to 4:00 pm
  • Sunday, November 15, 1:00 pm to 4:00 pm

Times are Toronto time. Open houses can change, so check with us before you go.

About this home

Welcome to 121 Silverado Trail, a beautifully kept family home with approximately 2,600 sq ftof living space above grade and a fully finished basement apartment below. Offering 4 spaciousbright, well-proportioned rooms & bedrooms and 4 bathrooms. Perfect layout for a growingfamily, extended family living together, or a buyer who wants extra income to help with themortgage. The home is in excellent condition throughout. The layout flows easily from one tothe next, giving you room for everyday family life and for entertaining.The Lot - is one of the home's best features. It's gently pie-shaped, with 25.3 ft of frontagethat widens to 40.6 ft across the back and runs 111 ft deep, so the backyard is noticeablybigger than most on the street. It's fully landscaped and backs directly onto the school park,with no rear neighbours looking in. The result feels open, airy and private, whether you'rerelaxing on a summer evening or watching the kids play.The community - Silverado Trail sits in one of Vaughan's most sought-after familyneighbourhoods, known for quiet, safe streets and a strong sense of community. Everything afamily needs is close by:Walk Score: 183 - Top rated schools,(Elder's Mills Public School, St. Padre Pio CatholicElementary), an easy walk for the kids to parks, playgrounds and nature trails for weekendwalks (Biyd Park or Kortright Conservation Centre), bike rides, Community centre (Father E.Bulfon Community Centre) with recreation programs, sports, pools and activities for all ages.Everyday shopping, including Longo's, the infamous St. Philips bakeries, restaurants(Artiginale), shops medical and dental offices, clinics and pharmacies nearby. Transit andcommuting: convenient public transit, with quick access to major routes around the GTA
Take the virtual tour

Property details

MLS® number
N14164238
Property type
Detached
Style
2-Storey
Bedrooms
4
Bathrooms
4
Kitchens
2
Interior size
2,500-3,000 ft²
Lot
25.34 × 111.17 ft
Basement
Finished
Heating
Forced Air, Gas
Cooling
Central Air
Parking
3 total, garage: built-in
Fireplace
Yes
Exterior
Brick
Property taxes
$6,413 (2026)
Possession
60-90 days
Cross street
Islington Ave and Major Mackenzie
Community
Sonoma Heights
City
Vaughan

Rooms

  • Dining Room

    Main

    Hardwood Floor, Combined w/Living, California Shutters

  • Living Room

    Main

    Hardwood Floor, Combined w/Dining

  • Kitchen

    Main

    Centre Island, Ceramic Floor, W/O To Yard

  • Family Room

    Main

    Hardwood Floor, Fireplace

  • Primary Bedroom

    Second

    5 Pc Ensuite, Hardwood Floor

  • Bedroom 2

    Second

    Large Closet, Hardwood Floor

  • Bedroom 3

    Second

    Large Closet, Hardwood Floor

  • Bedroom 4

    Second

    Large Closet, Hardwood Floor

  • Laundry

    Second

    Ceramic Floor

  • Recreation

    Lower

    Laminate

  • Kitchen

    Lower

    Breakfast Area

  • Bathroom

    Lower

    3 Pc Bath

Room measurements are provided by the listing brokerage, converted from metres. They are deemed reliable but not guaranteed; verify before relying on them.

Location

Sonoma Heights · Vaughan, near Islington Ave and Major Mackenzie

121 Silverado Trail, Vaughan

Approximate location, placed by postal code. Map data © OpenStreetMap contributors, tiles by OpenFreeMap.

Mortgage estimate

$5,756per month

$260,000 down · 4.5% · 25 years

Down payment

%
Open the full calculator

An estimate, not a quote. Less than 20% down adds mortgage default insurance to the loan.

Vaughan

Similar homes nearby

See more homes
  • NewSemi-detached

    $1,079,900

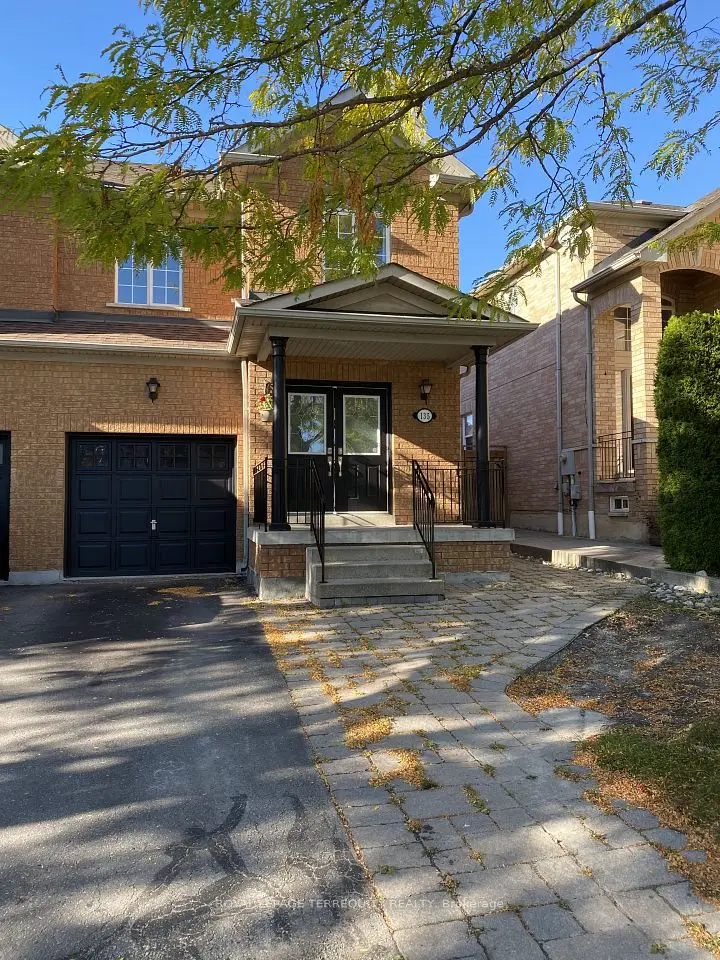
    135 David Todd Avenue

    Sonoma Heights · Vaughan

    3bedrooms3bathrooms1,500-2,000 ft²interior
    MLS® N14153672
  • NewDetached

    $1,349,900

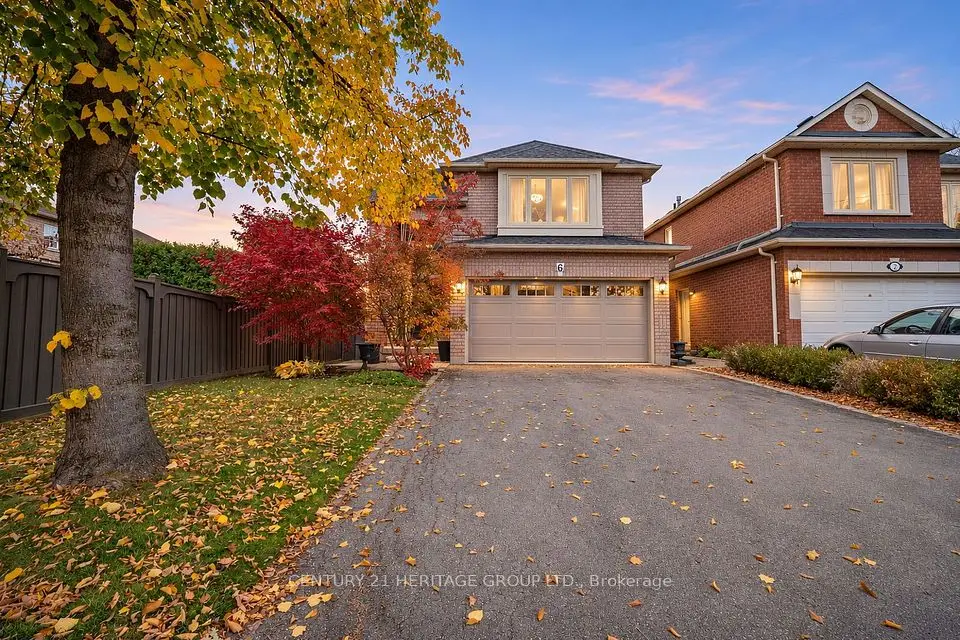
    6 Century Grove Boulevard

    Sonoma Heights · Vaughan

    3bedrooms4bathrooms1,500-2,000 ft²interior
    MLS® N14141720
  • Detached

    $1,499,000

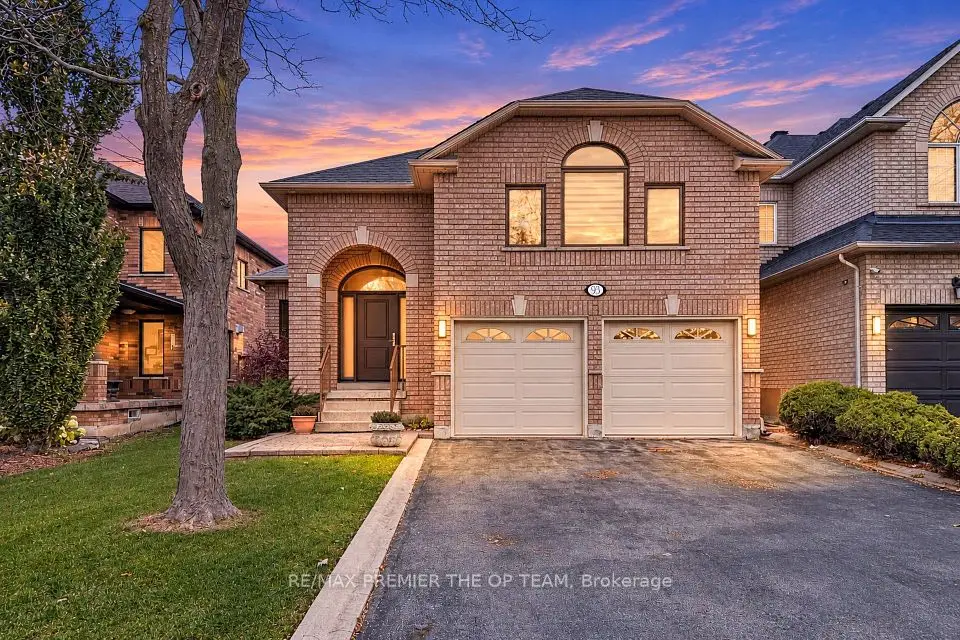
    93 Cachet Hill Crescent

    Sonoma Heights · Vaughan

    3+1bedrooms3bathrooms2,000-2,500 ft²interior
    MLS® N14133142

7646 Yonge Street

Want to see it in person? We will book it.

Private showings usually happen within a day or two. We confirm the time with the listing brokerage and meet you at the door, with our honest read on the home and its price.