1 / 32
Condo

1201 Dundas Street E, Unit 902

South Riverdale · Toronto, M4M 1S2

$624,900

Price changed since listing

Beds
2
Baths
1
Size
600-699 ft²
Type
Condo
Listed
50 days
MLS®
E13767460

About this home

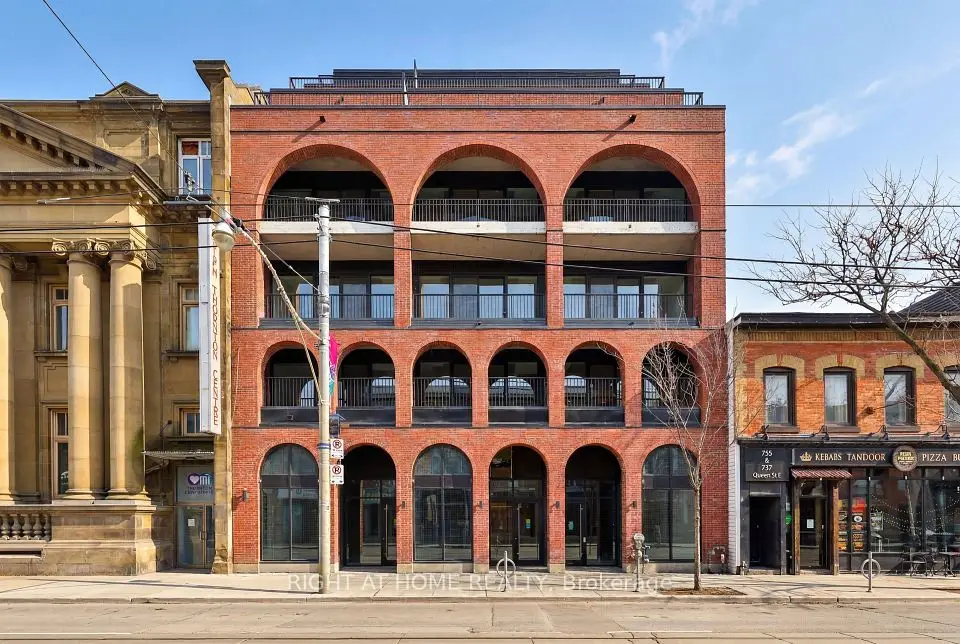
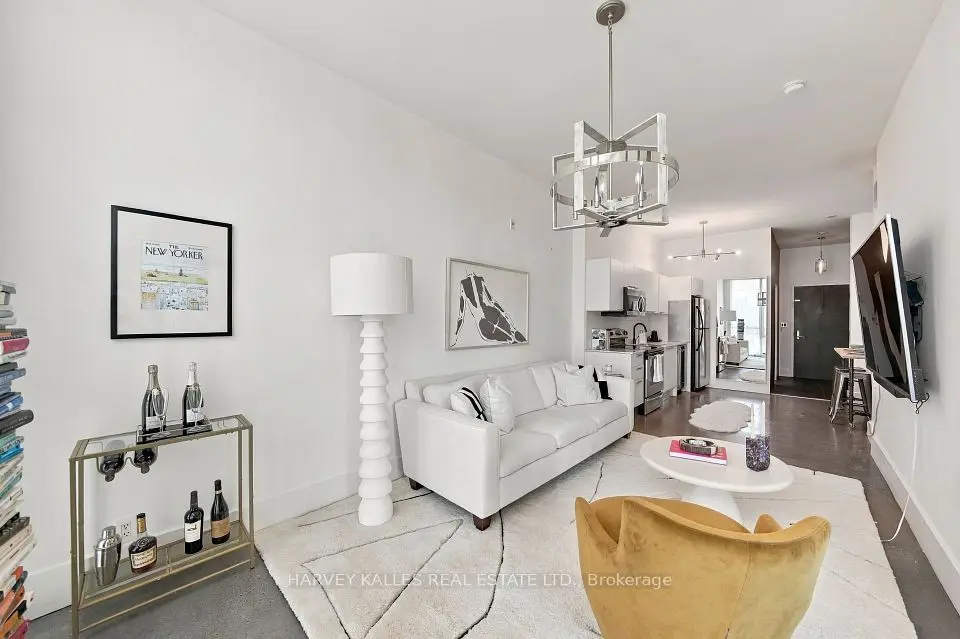
Loft living, Leslieville style. Suite 902 at the boutique Flat Iron Lofts delivers distinctive urban character with a polished, contemporary edge. This bright corner 1+den (with potential for a second bedroom) features exposed concrete ceilings, wide-plank hardwood floors, and floor-to-ceiling south-facing windows that bring in an abundance of natural light. The open-concept kitchen features solid-surface countertops and stainless steel appliances, while the flexible den works equally well as a home office, guest room, or creative space. Then there's the terrace, approx 262 sq ft. an expansive private outdoor space with a gas BBQ hookup, city views, and a front-row seat to downtown sunsets. Plenty of room for summer dinners, drinks with friends, or simply unwinding above the neighbourhood .Residents also enjoy a second-floor party room and rooftop terrace with panoramic skyline views, plus a newly added car-share service conveniently located in the adjacent parking lot. And the location is made for life on foot. Step outside and you're surrounded by Leslieville's cafés, restaurants, local shops, parks, and everyday essentials, with Queen East and Gerrard both within easy reach. Excellent cycling infrastructure and convenient transit offer even more ways to get around, while nearby car-share makes it easy to access a vehicle when you actually need one. Authentic loft character, exceptional outdoor space, and a genuinely walkable east-end lifestyle-Suite 902 brings it all together.
Take the virtual tour

Property details

MLS® number
E13767460
Property type
Condo Apartment
Style
1 Storey/Apt
Bedrooms
2
Bathrooms
1
Kitchens
1
Interior size
600-699 ft²
Approximate age
6-10 years
Heating
Forced Air, Gas
Cooling
Central Air
Parking
0 total
Exterior
Concrete
Property taxes
$2,669 (2025)
Maintenance fee
$555 (includes heat, water, cac, common elements, building insurance)
Locker
Exclusive
Exposure
North
Possession
Immediate
Cross street
Dundas / Carlaw
Community
South Riverdale
City
Toronto

Rooms

  • Bedroom

    9' × 15'

    Main

  • Bathroom

    9' × 5'

    Main

    4 Pc Bath

  • Living Room

    4' 9" × 15' 1"

    Main

  • Kitchen

    9' 11" × 12' 10"

    Main

  • Bedroom 2

    12' × 8' 10"

    Main

  • Other

    Main

    Balcony

Room measurements are provided by the listing brokerage, converted from metres. They are deemed reliable but not guaranteed; verify before relying on them.

Location

South Riverdale · Toronto, near Dundas / Carlaw

1201 Dundas Street E, Unit 902, Toronto

Approximate location, placed by postal code. Map data © OpenStreetMap contributors, tiles by OpenFreeMap.

Mortgage estimate

$2,767per month

$124,980 down · 4.5% · 25 years

Down payment

%
Open the full calculator

An estimate, not a quote. Less than 20% down adds mortgage default insurance to the loan.

Toronto

Similar homes nearby

See more homes
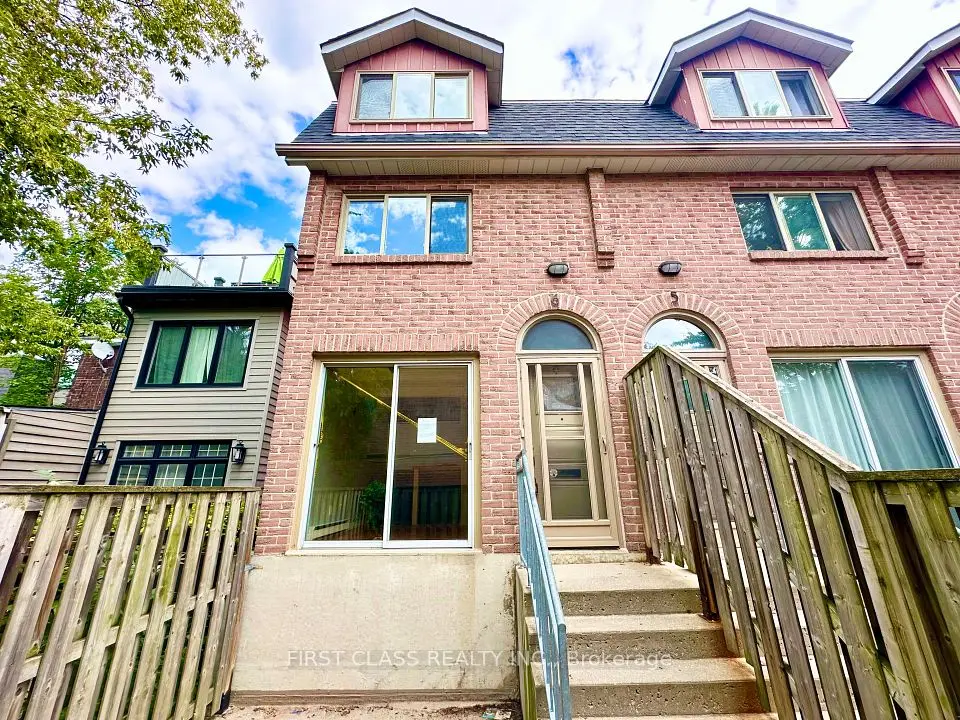
  • NewCondo townhouse

    $749,900

    32 Curzon Street, Unit 6

    South Riverdale · Toronto

    1+1bedrooms1bathroom900-999 ft²interior
    MLS® E14119492

7646 Yonge Street

Want to see it in person? We will book it.

Private showings usually happen within a day or two. We confirm the time with the listing brokerage and meet you at the door, with our honest read on the home and its price.

1201 Dundas Street E, Unit 902, Toronto | Condo for sale