1 / 17
NewCondo

120 Lombard Street, Unit 301

Church-Yonge Corridor · Toronto, M5C 3H5

$649,000

Beds
1
Baths
1
Size
800-899 ft²
Type
Condo
Listed
Listed today
MLS®
C14149160

About this home

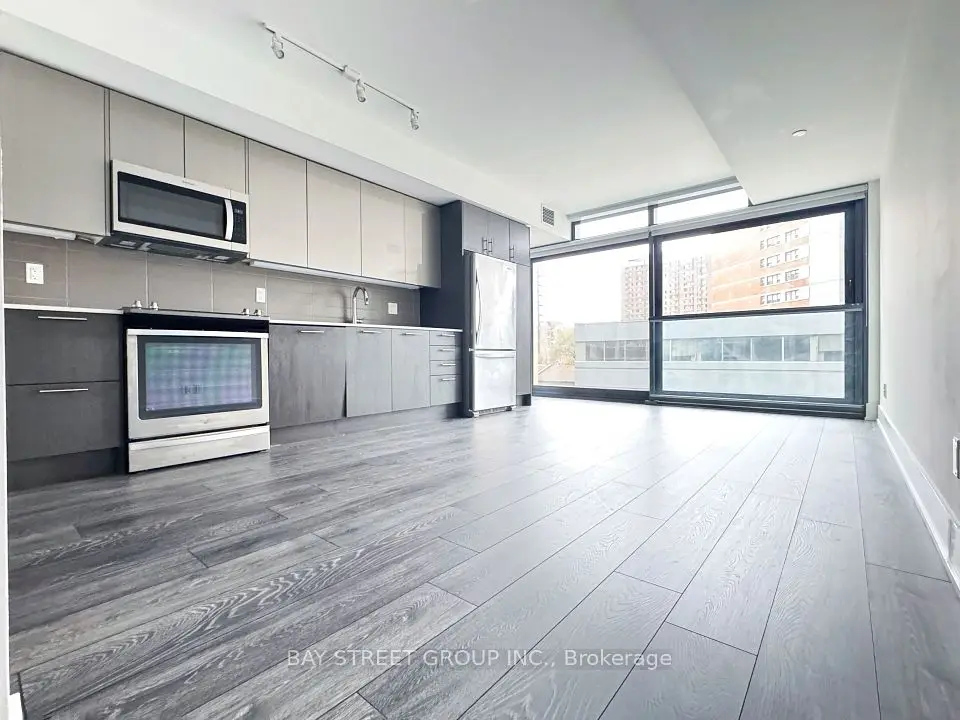
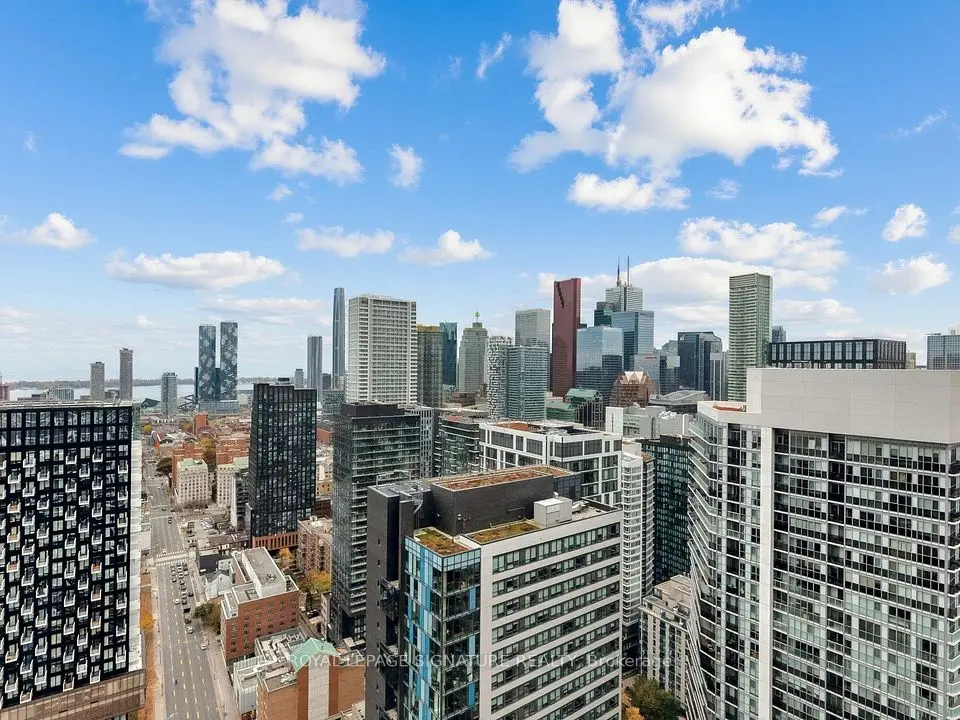
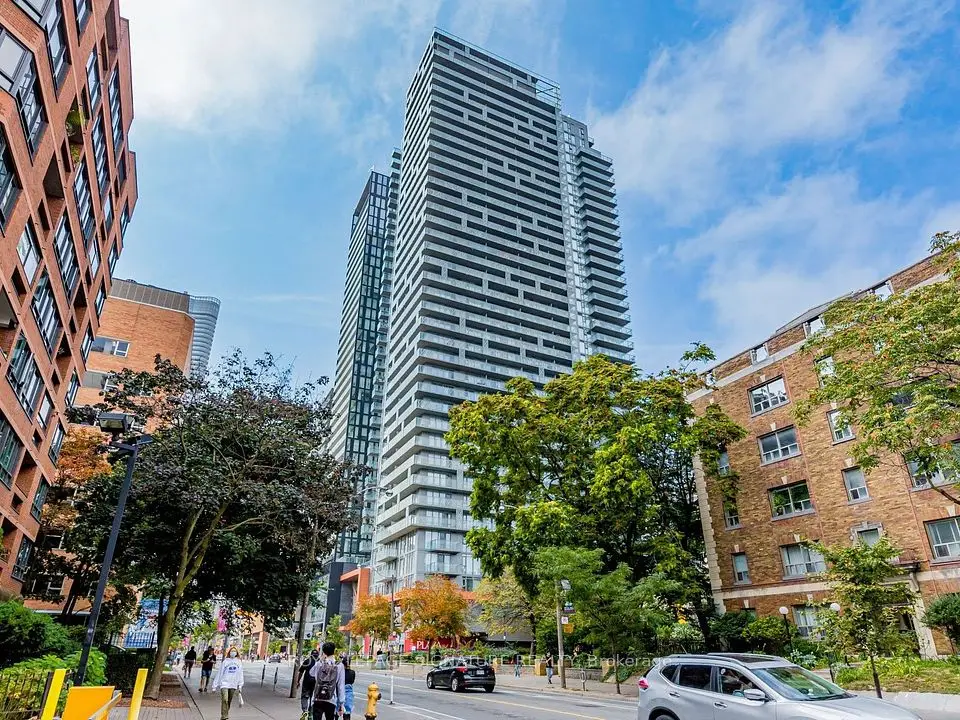
Welcome to the French Quarter, an award-winning building in the heart of downtown Toronto, celebrated for its innovative sustainability updates. This spacious 817 sq. ft. one-bedroom suite with parking features three sets of French doors and Juliette balconies, filling the open-concept living and dining areas with natural light. Not to mention, you have a completely unobstructed view! The thoughtfully renovated kitchen boasts full stainless steel appliances, while the completely redone bathroom brings character and personality to the space, appealing to lovers of mid-century-inspired interiors. The generously sized bedroom accommodates a king-size bed and two nightstands, plus a walk-in closet. Along with the unit, enjoy 24-hour security, visitor parking, a rooftop terrace with BBQs, gym and party room. A sustainability standout, the building's innovative air-to-water heat pump retrofit is associated with an approximately 60% reduction in greenhouse gas emissions. With St. Lawrence market, the Eaton Center, and The Distillery district within walking distance - the location is hard to beat. Less than 10 min walk to both King and Queen station and the 504/503/501 street cars are just steps away! *ALL INCLUSIVE* maintenance fees. You don't want to miss this one!

Property details

MLS® number
C14149160
Property type
Condo Apartment
Style
Apartment
Bedrooms
1
Bathrooms
1
Kitchens
1
Interior size
800-899 ft²
Heating
Forced Air, Gas
Cooling
Central Air
Parking
1 total, garage: underground
Exterior
Concrete
Property taxes
$3,069 (2025)
Maintenance fee
$992 (includes heat, hydro, water, parking, building insurance, cac, common elements)
Locker
None
Exposure
East
Possession
Flexible
Cross street
Lombard/Jarvis
Community
Church-Yonge Corridor
City
Toronto

Rooms

  • Living Room

    18' 9" × 9' 6"

    Ground

    Juliette Balcony, Combined w/Dining, Open Concept

  • Dining Room

    14' 4" × 9' 4"

    Ground

    Juliette Balcony, Combined w/Living, Open Concept

  • Kitchen

    11' 8" × 6' 5"

    Ground

    Stainless Steel Appl, Combined w/Dining, Open Concept

  • Primary Bedroom

    15' 1" × 9' 8"

    Ground

    Juliette Balcony, Walk-In Closet(s), East View

  • Foyer

    10' 4" × 5' 6"

    Ground

    Double Closet

Room measurements are provided by the listing brokerage, converted from metres. They are deemed reliable but not guaranteed; verify before relying on them.

Location

Church-Yonge Corridor · Toronto, near Lombard/Jarvis

120 Lombard Street, Unit 301, Toronto

Approximate location, placed by postal code. Map data © OpenStreetMap contributors, tiles by OpenFreeMap.

Mortgage estimate

$2,874per month

$129,800 down · 4.5% · 25 years

Down payment

%
Open the full calculator

An estimate, not a quote. Less than 20% down adds mortgage default insurance to the loan.

Toronto

Similar homes nearby

See more homes

7646 Yonge Street

Want to see it in person? We will book it.

Private showings usually happen within a day or two. We confirm the time with the listing brokerage and meet you at the door, with our honest read on the home and its price.