1 / 7
NewSemi-detached

12 Willowmount Drive

Clairlea-Birchmount · Scarborough, M1L 1Y1

$675,000

Beds
3+1
Baths
2
Size
700-1,100 ft²
Type
Semi-detached
Listed
Listed today
MLS®
E14143630

About this home

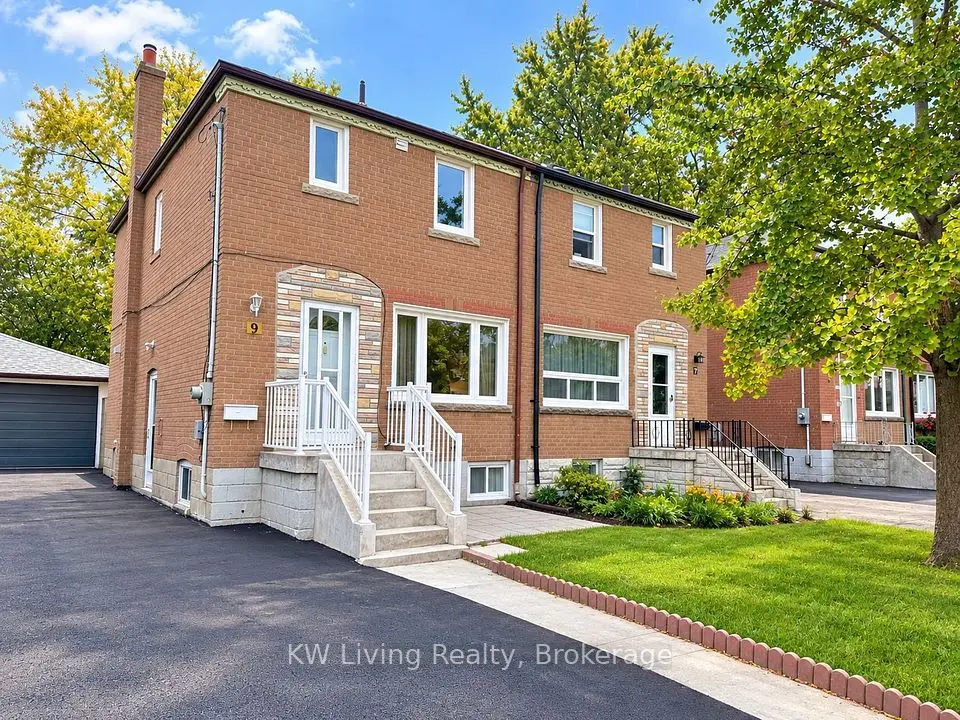
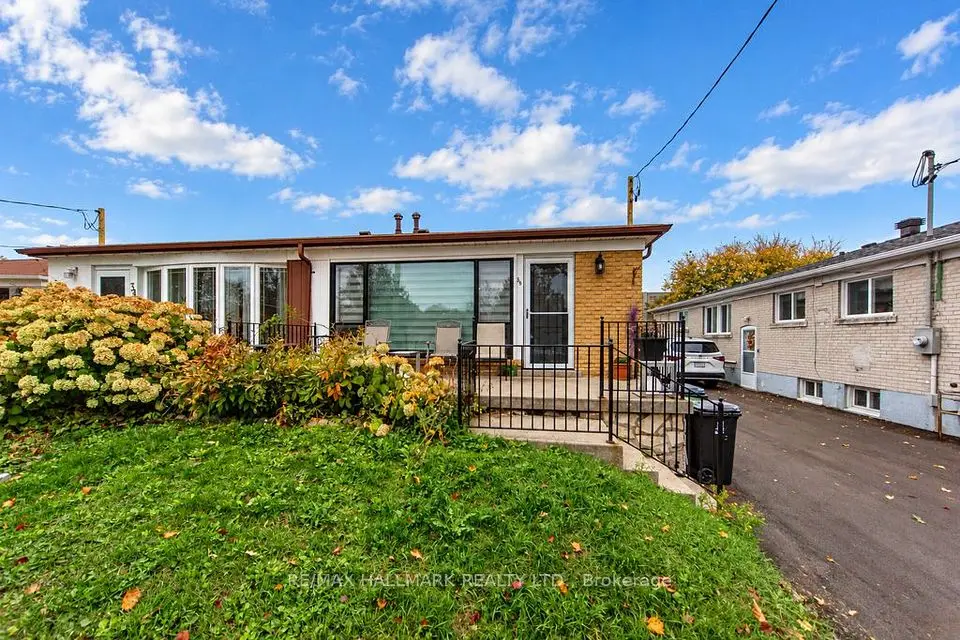
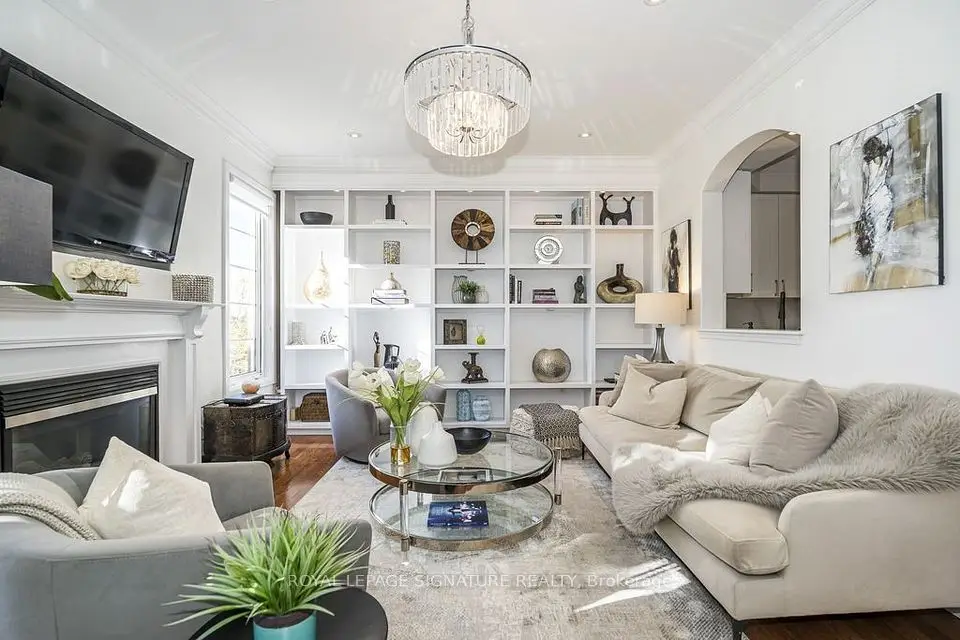
POWER OF SALE OPPORTUNITY! A Diamond In The Rough With Endless Potential! This 3 Bedroom, 2 Bathroom Semi-Detached Home Presents An Exciting Opportunity For Renovators, Investors Or Buyers Looking To Create A Space Of Their Own. A Welcoming Front Porch Offers A Cozy Spot To Unwind, While The Finished Basement Features A Separate Side Entrance, Recreation Room And Full Bathroom For Added Living Space And Flexibility. The Primary Bedroom Includes A 4 Piece Ensuite With His And Her Sinks. A Detached Garage And Long Driveway Provide Ample Parking. Conveniently Located Close To Warden Subway Station, TTC Bus Routes, St. Clair Ravine And Neighbourhood Parks, With Shopping And Dining Along Nearby St. Clair Avenue And Eglinton Avenue. Bring Your Vision And Transform This Scarborough Property Into Your Next Great Opportunity!

Property details

MLS® number
E14143630
Property type
Semi-Detached
Style
2-Storey
Bedrooms
3+1
Bathrooms
2
Kitchens
1
Interior size
700-1,100 ft²
Lot
30 × 100 ft
Basement
Finished, Separate Entrance
Heating
Forced Air, Gas
Cooling
Central Air
Parking
4 total, garage: detached
Exterior
Brick Veneer, Other
Property taxes
$3,553 (2025)
Possession
30/60 TBA
Cross street
St Clair Ave E & Warden Ave
Community
Clairlea-Birchmount
City
Scarborough

Rooms

  • Living Room

    22' 2" × 11' 6"

    Main

    Hardwood Floor, Combined w/Dining, Window

  • Dining Room

    22' 2" × 11' 6"

    Main

    Hardwood Floor, Combined w/Living, Window

  • Kitchen

    9' 11" × 9' 2"

    Main

    Tile Floor, Window, W/O To Yard

  • Primary Bedroom

    18' 9" × 9' 6"

    Second

    Hardwood Floor, Window

  • Bedroom 2

    13' × 8' 4"

    Second

    Hardwood Floor, Window, Closet

  • Bedroom 3

    23' 2" × 8' 2"

    Second

    Hardwood Floor, Window, Closet

  • Recreation

    20' 1" × 15'

    Basement

    Parquet, Closet

Room measurements are provided by the listing brokerage, converted from metres. They are deemed reliable but not guaranteed; verify before relying on them.

Location

Clairlea-Birchmount · Scarborough, near St Clair Ave E & Warden Ave

12 Willowmount Drive, Scarborough

Approximate location, placed by postal code. Map data © OpenStreetMap contributors, tiles by OpenFreeMap.

Mortgage estimate

$2,989per month

$135,000 down · 4.5% · 25 years

Down payment

%
Open the full calculator

An estimate, not a quote. Less than 20% down adds mortgage default insurance to the loan.

Scarborough

Similar homes nearby

See more homes
  • NewTownhouse

    $799,900

    7 Pethick Street

    Clairlea-Birchmount · Scarborough

    3+1bedrooms3bathrooms1,500-2,000 ft²interior
    MLS® E14124938
  • NewSemi-detached

    $779,800

    9 Rupert Street

    Clairlea-Birchmount · Scarborough

    3bedrooms2bathrooms700-1,100 ft²interior
    MLS® E14121758
  • NewSemi-detached

    $699,000

    36 Huddleston Court

    Clairlea-Birchmount · Scarborough

    3+2bedrooms2bathrooms700-1,100 ft²interior
    MLS® E14120026

7646 Yonge Street

Want to see it in person? We will book it.

Private showings usually happen within a day or two. We confirm the time with the listing brokerage and meet you at the door, with our honest read on the home and its price.