1 / 44
Townhouse

12 Stookes Crescent

Jefferson · Richmond Hill, L4E 0J3

$999,888

Price changed since listing

Beds
3
Baths
4
Size
1,500-2,000 ft²
Type
Townhouse
Listed
27 days
MLS®
N14099554

About this home

Welcome to this beautifully upgraded end-unit townhouse offering approximately 1,800 sq. ft. of stylish and functional living space. Featuring a striking stone and stucco exterior, this home delivers exceptional curb appeal along with the added privacy and natural light of an end unit. Step inside to a freshly painted interior with hardwood floors throughout the main floor, gorgeous laminate flooring on the second floor and elegant 9-foot ceilings that enhance the sense of space. Complemented by an oak staircase and a warm, inviting living area centered around a gas fireplace with an antiqued stone mantle perfect for relaxing or entertaining. The modern kitchen is both stylish and practical, showcasing granite countertops and a breakfast bar ideal for everyday living. Upstairs, the spacious primary bedroom retreat features his and hers walk-in closets and a spa-like ensuite, creating a luxurious private escape. Additional highlights include direct access to the garage and a fully fenced yard, making this move-in-ready home the perfect blend of comfort, elegance, and convenience. This move-in-ready home combines comfort, elegance, and practicality, an exceptional opportunity you don't want to miss.

Property details

MLS® number
N14099554
Property type
Att/Row/Townhouse
Style
2-Storey
Bedrooms
3
Bathrooms
4
Kitchens
1
Interior size
1,500-2,000 ft²
Lot
9.29 × 27 m
Basement
Finished
Heating
Forced Air, Gas
Cooling
Central Air
Parking
3 total, garage: attached
Fireplace
Yes
Exterior
Stucco (Plaster), Stone
Property taxes
$4,975 (2025)
Possession
Immediate
Cross street
Bathurst St and King/Vaughan Rd
Community
Jefferson
City
Richmond Hill

Rooms

  • Breakfast

    8' × 9'

    Main

    Breakfast Bar, W/O To Yard, Ceramic Floor

  • Bedroom 2

    12' 8" × 15'

    Second

    Large Closet, Large Window

  • Primary Bedroom

    17' 8" × 12'

    Second

    4 Pc Ensuite, His and Hers Closets

  • Kitchen

    8' × 11' 8"

    Main

    Ceramic Backsplash, Ceramic Floor, Granite Counters

  • Living Room

    14' × 11' 10"

    Main

    Gas Fireplace, Hardwood Floor

  • Bedroom 3

    10' × 13'

    Second

    Large Closet, Large Window

  • Dining Room

    12' 8" × 18'

    Main

    Hardwood Floor

Room measurements are provided by the listing brokerage, converted from metres. They are deemed reliable but not guaranteed; verify before relying on them.

Location

Jefferson · Richmond Hill, near Bathurst St and King/Vaughan Rd

12 Stookes Crescent, Richmond Hill

Approximate location, placed by postal code. Map data © OpenStreetMap contributors, tiles by OpenFreeMap.

Mortgage estimate

$4,427per month

$199,978 down · 4.5% · 25 years

Down payment

%
Open the full calculator

An estimate, not a quote. Less than 20% down adds mortgage default insurance to the loan.

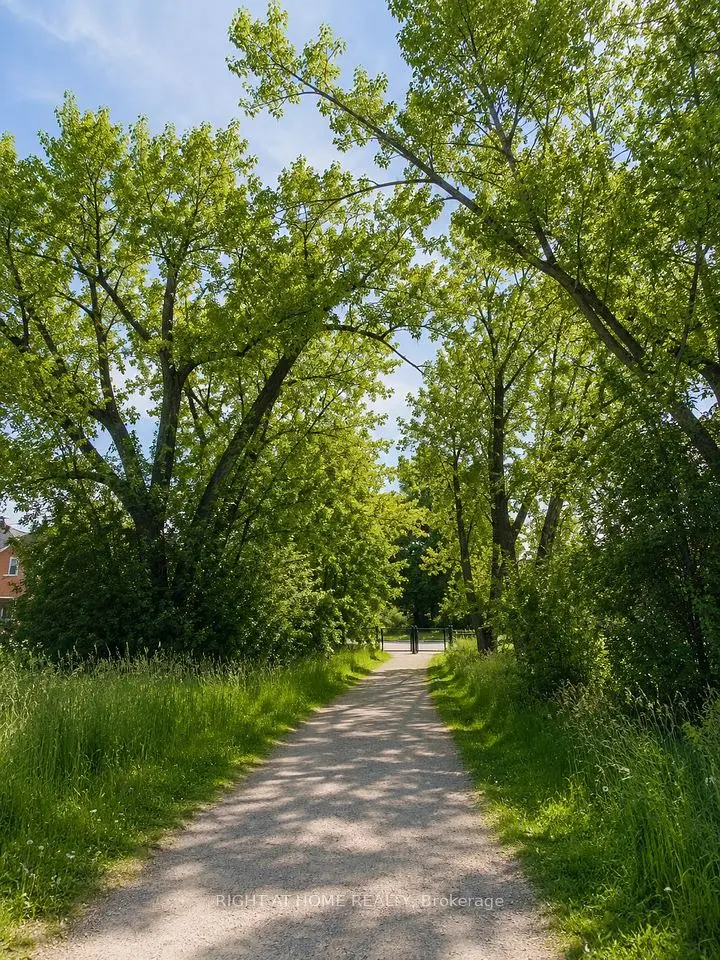
Richmond Hill
Similar homes nearby

See more homes
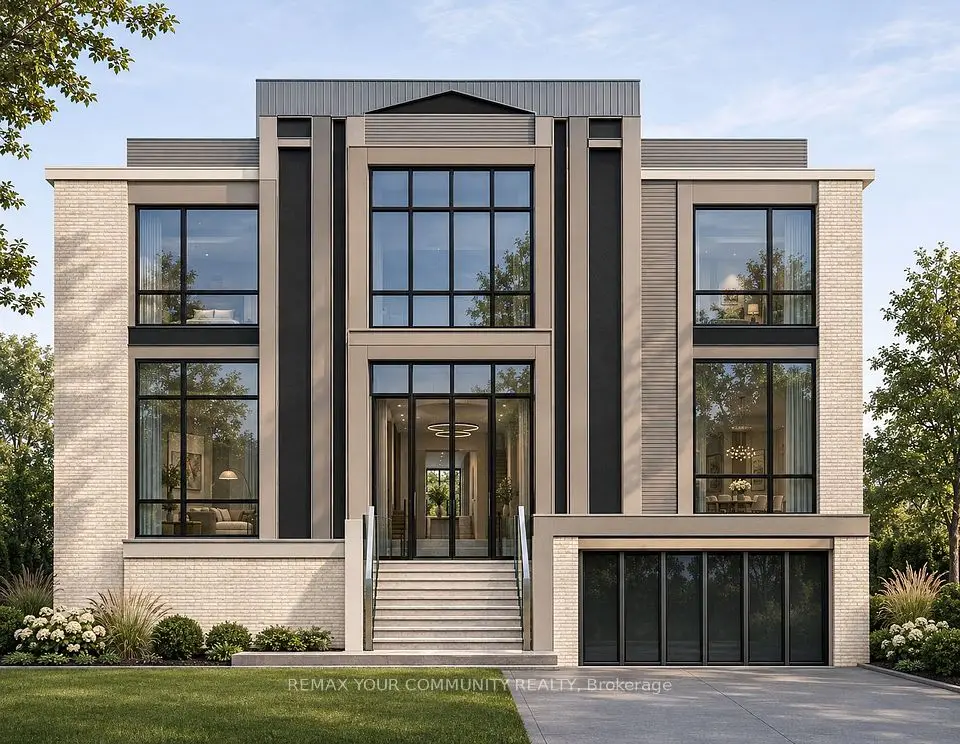
  • NewLand

    $999,900

    12 Long Hill Drive

    Jefferson · Richmond Hill

    0bedrooms0bathrooms
    MLS® N14181614
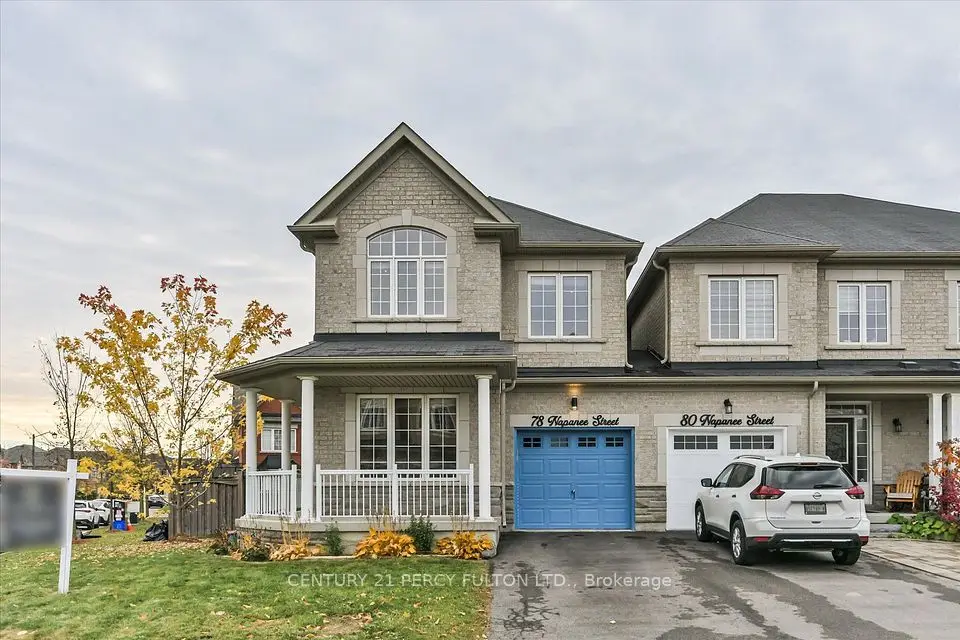
  • NewTownhouse

    $1,100,000

    78 Napanee Street

    Jefferson · Richmond Hill

    4+1bedrooms5bathrooms2,000-2,500 ft²interior
    MLS® N14173994
  • NewTownhouse

    $1,149,000

    39 Pexton Avenue

    Jefferson · Richmond Hill

    3bedrooms3bathrooms1,100-1,500 ft²interior
    MLS® N14172162

7646 Yonge Street

Want to see it in person? We will book it.

Private showings usually happen within a day or two. We confirm the time with the listing brokerage and meet you at the door, with our honest read on the home and its price.