1 / 45
Townhouse

12 Gala Lane

Stonegate-Queensway · Etobicoke, M8Y 0A9

$1,475,000

Beds
3
Baths
3
Size
2,000-2,500 ft²
Type
Townhouse
Listed
33 days
MLS®
W13847660

About this home

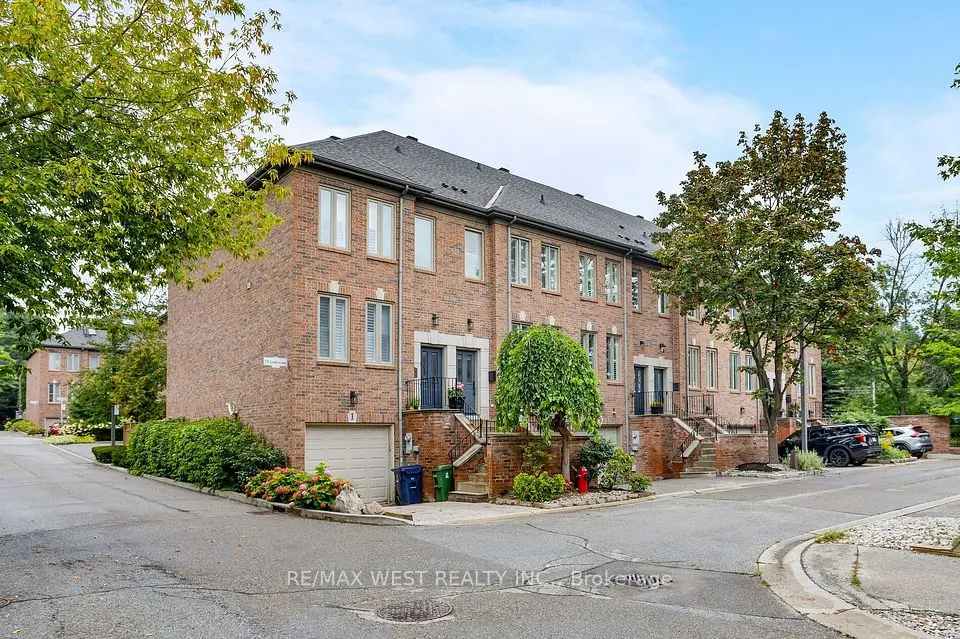
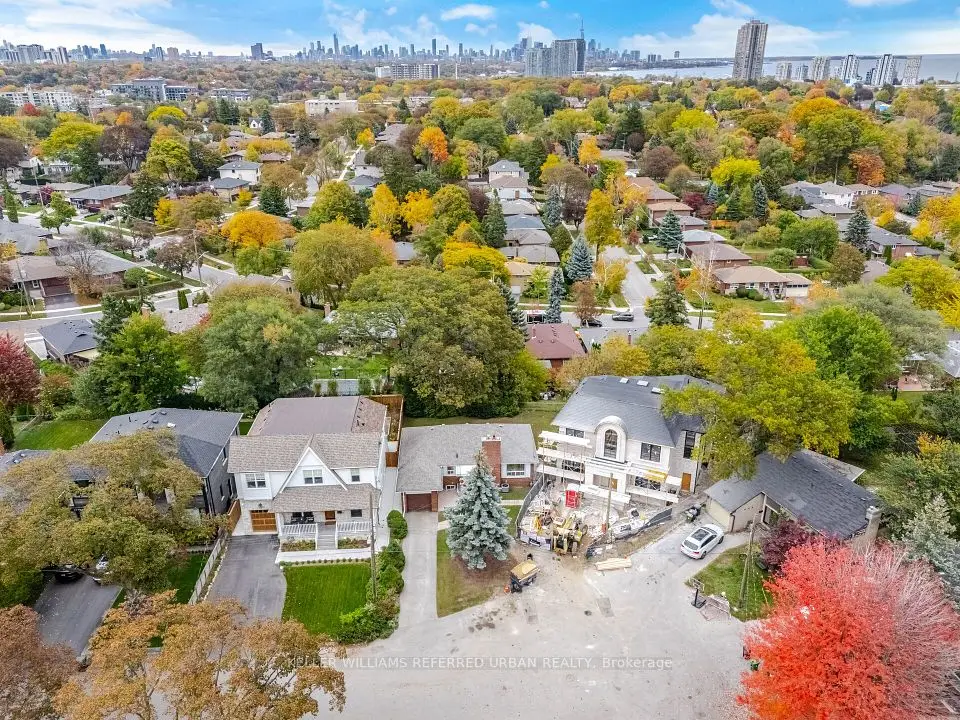
Exceptional Freehold three-storey Townhome offering approximately 2,300 sq. ft. of beautifully designed living space in the sought-after Stonegate-Queensway community of South Etobicoke. Featuring 3 bedrooms, 3 bathrooms, a double-car garage and one of the best layouts in the complex, this home perfectly combines style, comfort and functionality. The main level boasts a chef's kitchen with high-end appliances, a large centre island seamlessly flowing into a bright, open-concept living and dining area, ideal for entertaining. Enjoy a private backyard retreat surrounded by mature greenery, The second floor offers 2 Bedrooms & a 4 Pc Bathroom, a spacious family room and a conveniently located laundry room. The entire third floor is dedicated to a peaceful primary suite featuring a 5-piece ensuite, walk-in closet and private balcony. Ideally situated close to Mimico GO, TTC, the Gardiner Expressway, waterfront parks, scenic trails, schools and daycares. Enjoy the convenience of nearby shopping, along with popular neighbourhood favourites such as Costco, No Frills, Sobeys and the iconic San-Remo Bakery. Experience the best of South Etobicoke living, where comfort, convenience and a vibrant community come together.
Take the virtual tour

Property details

MLS® number
W13847660
Property type
Att/Row/Townhouse
Style
3-Storey
Bedrooms
3
Bathrooms
3
Kitchens
1
Interior size
2,000-2,500 ft²
Lot
25.59 × 82.86 ft
Heating
Forced Air, Gas
Cooling
Central Air
Parking
4 total, garage: built-in
Fireplace
Yes
Exterior
Brick, Stone
Property taxes
$5,882 (2025)
Possession
120 Days
Cross street
Royal York & The Queensway
Community
Stonegate-Queensway
City
Etobicoke

Rooms

  • Dining Room

    21' 7" × 11' 9"

    Main

    W/O To Yard, Hardwood Floor, Open Concept

  • Kitchen

    16' 10" × 14' 11"

    Main

    Stainless Steel Appl, Centre Island, Open Concept

  • Family Room

    15' 4" × 7' 2"

    Main

    Open Concept, Fireplace Insert, B/I Bookcase

  • Living Room

    21' 11" × 15' 8"

    Second

    Hardwood Floor, Ceiling Fan(s)

  • Bedroom 2

    12' 8" × 11' 2"

    Second

    Double Closet, Hardwood Floor

  • Bedroom 3

    12' 8" × 10' 5"

    Second

    Hardwood Floor, Double Closet

  • Primary Bedroom

    20' 9" × 15' 9"

    Third

    Walk-In Closet(s), 5 Pc Ensuite, Balcony

Room measurements are provided by the listing brokerage, converted from metres. They are deemed reliable but not guaranteed; verify before relying on them.

Location

Stonegate-Queensway · Etobicoke, near Royal York & The Queensway

12 Gala Lane, Etobicoke

Approximate location, placed by postal code. Map data © OpenStreetMap contributors, tiles by OpenFreeMap.

Mortgage estimate

$6,531per month

$295,000 down · 4.5% · 25 years

Down payment

%
Open the full calculator

An estimate, not a quote. Less than 20% down adds mortgage default insurance to the loan.

Etobicoke

Similar homes nearby

See more homes
  • NewDetached

    $1,299,999

    119 Milton Street

    Stonegate-Queensway · Etobicoke

    3bedrooms3bathrooms1,500-2,000 ft²interior
    MLS® W14132426
  • NewTownhouse

    $1,195,000

    175 Grand Avenue, Unit 3

    Stonegate-Queensway · Etobicoke

    3bedrooms2bathrooms1,500-2,000 ft²interior
    MLS® W14129446
  • NewDetached

    $1,587,000

    29 Beaucourt Road

    Stonegate-Queensway · Etobicoke

    2+2bedrooms2bathrooms700-1,100 ft²interior
    MLS® W14127920

7646 Yonge Street

Want to see it in person? We will book it.

Private showings usually happen within a day or two. We confirm the time with the listing brokerage and meet you at the door, with our honest read on the home and its price.

12 Gala Lane, Etobicoke | Townhouse for sale