1 / 50
Detached

12 Forest Glen Crescent

Bridle Path-Sunnybrook-York Mills · North York, M4N 2E8

$7,995,000

Beds
6
Baths
7
Size
5,000 + ft²
Type
Detached
Listed
48 days
MLS®
C13761240

About this home

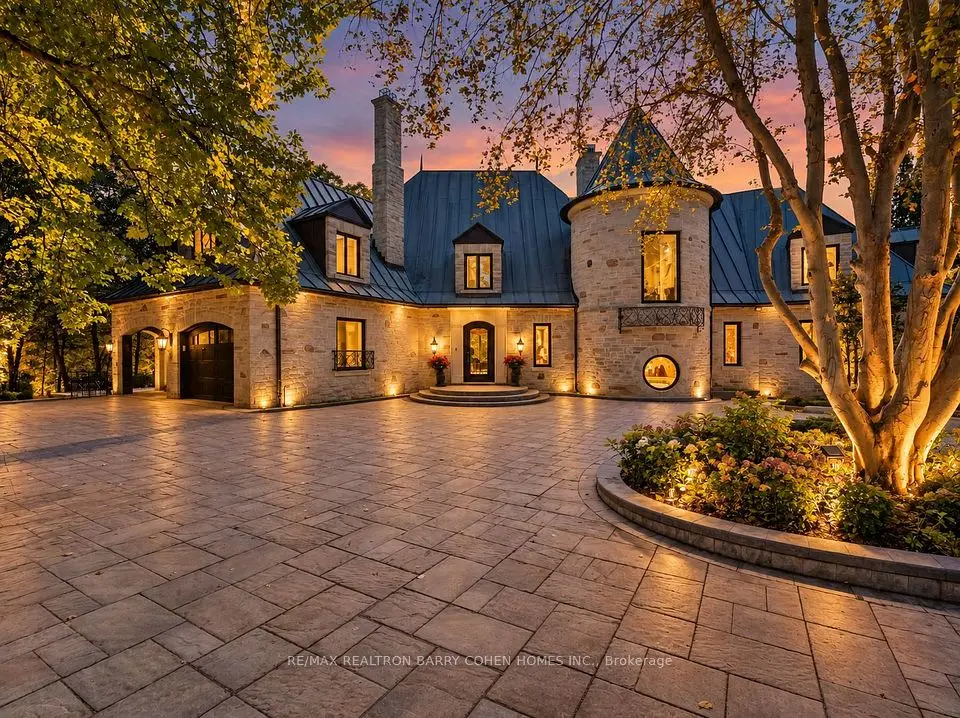
12 Forest Glen Cres possesses a storybook sense of enchantment, where a French Provincial-inspired residence unfolds amid extraordinary gardens and a private ravine landscape. An exceptionally private, L-shaped lot spanning over 1/2 an acre. A generous sunken lawn is framed by formal paving, clipped hedging & layers of lush planting with a stately armillary sphere & charming gazebo anchoring the circular front garden. Inside, over 7,300 sf of living space (5,225 sf + 2,145 sf L/L) carries forward the same sense of warmth, character and permanence. Flagstone floors & intricate mouldings establish an atmosphere that feels both refined and inviting. Expansive double-height windows define the impressive foyer, while the sunken living room overlooks the front gardens with oak flooring & a gas fireplace with an elaborate classical mantel. The newly renovated chef's kitchen pairs custom lacquered cabinetry with Taj Mahal quartzite, Sub-Zero, Wolf & Miele appliances. The adjoining breakfast & family rooms open through glass-panelled NanaWall doors to a terrace overlooking the ravine. Upstairs, the primary suite enjoys tranquil views over the gardens & ravine & features a generous dressing room & 5-pc ensuite with heated floors, a marble-surround soaker tub & gas fireplace. Four additional bdrms include 2 with private ensuites, while the remaining two share a Jack-and-Jill bath. The L/L offers a generous rec room with a playful mid-century aesthetic, flexible spaces for a gym or media room, a 3-pc bath & a walkout to the rear garden. Outside, a stone terrace surrounds the pool & hot tub against a backdrop of mature trees and a dense ravine greenery, while a charming potter's studio adds an unexpected element to the grounds. A truly remarkable residence in Teddington Park, where magnificent gardens and ravine wilderness create the atmosphere of a private country estate in the heart of the city with Rosedale Golf Club just steps away.
Take the virtual tour

Property details

MLS® number
C13761240
Property type
Detached
Style
2-Storey
Bedrooms
6
Bathrooms
7
Kitchens
1
Interior size
5,000 + ft²
Lot
75 × 190 ft
Basement
Finished with Walk-Out
Heating
Forced Air, Gas
Cooling
Central Air, Wall Unit(s)
Parking
8 total, garage: built-in
Fireplace
Natural Gas, Wood
Pool
Inground
Exterior
Brick
Property taxes
$32,895 (2026)
Possession
Flexible
Cross street
Mt Pleasant Rd & Teddington Park Ave
Community
Bridle Path-Sunnybrook-York Mills
City
North York

Rooms

  • Foyer

    20' 6" × 20' 1"

    Main

  • Dining Room

    17' 10" × 14' 11"

    Main

    Open Concept, Overlooks Living, Overlooks Family

  • Living Room

    27' 6" × 14' 10"

    Main

    Gas Fireplace, Sunken Room, Overlooks Garden

  • Family Room

    20' 1" × 15' 10"

    Flat

    Gas Fireplace, B/I Shelves, W/O To Deck

  • Kitchen

    21' 1" × 13' 7"

    Main

    Centre Island, Skylight, Heated Floor

  • Breakfast

    13' 10" × 11' 11"

    Main

    Gas Fireplace, Overlooks Family, W/O To Deck

  • Office

    16' 4" × 14' 7"

    Main

  • Bedroom

    14' 7" × 10'

    Main

    Tile Floor, 3 Pc Bath, Large Window

  • Laundry

    9' 6" × 6' 2"

    Main

    B/I Shelves, Laundry Sink, Window

  • Primary Bedroom

    20' 1" × 15' 10"

    Second

    Walk-In Closet(s), 5 Pc Ensuite, Gas Fireplace

  • Bedroom 2

    20' 4" × 14' 11"

    Second

    Large Closet, 4 Pc Ensuite, Overlooks Garden

  • Bedroom 3

    13' 4" × 10' 8"

    Second

    Large Closet, 3 Pc Ensuite, B/I Shelves

  • Bedroom 4

    14' 5" × 10' 5"

    Second

    Large Window, Double Closet, Semi Ensuite

  • Bedroom 5

    12' 7" × 9' 11"

    Second

    Large Window, Double Closet, Semi Ensuite

  • Recreation

    28' × 14' 4"

    Lower

    Gas Fireplace, B/I Shelves, 3 Pc Bath

  • Other

    20' 1" × 15' 7"

    Lower

    W/O To Pool

  • Other

    26' 5" × 13' 10"

    Lower

Room measurements are provided by the listing brokerage, converted from metres. They are deemed reliable but not guaranteed; verify before relying on them.

Location

Bridle Path-Sunnybrook-York Mills · North York, near Mt Pleasant Rd & Teddington Park Ave

12 Forest Glen Crescent, North York

Approximate location, placed by postal code. Map data © OpenStreetMap contributors, tiles by OpenFreeMap.

Mortgage estimate

$35,400per month

$1,599,000 down · 4.5% · 25 years

Down payment

%
Open the full calculator

An estimate, not a quote. Less than 20% down adds mortgage default insurance to the loan.

North York

Similar homes nearby

See more homes
  • NewDetached

    $9,950,000

    23 Bayview Ridge

    Bridle Path-Sunnybrook-York Mills · North York

    7+2bedrooms11bathrooms5,000 + ft²interior
    MLS® C14111298
  • NewDetached

    $8,995,000

    17 Bayview Ridge

    Bridle Path-Sunnybrook-York Mills · North York
    7+1bedrooms7bathrooms5,000 + ft²interior
    MLS® C14098876
  • Detached

    $8,880,000

    25 Tudor Gate

    Bridle Path-Sunnybrook-York Mills · North York

    5+1bedrooms6bathrooms5,000 + ft²interior
    MLS® C13863096

7646 Yonge Street

Want to see it in person? We will book it.

Private showings usually happen within a day or two. We confirm the time with the listing brokerage and meet you at the door, with our honest read on the home and its price.

12 Forest Glen Crescent, North York | Detached for sale