1 / 27
Condo townhouse

12 Douro Street, Unit 421

Niagara · Toronto, M6K 0A1

$599,999

Beds
2
Baths
1
Size
600-699 ft²
Type
Condo townhouse
Listed
40 days
MLS®
C13819092

About this home

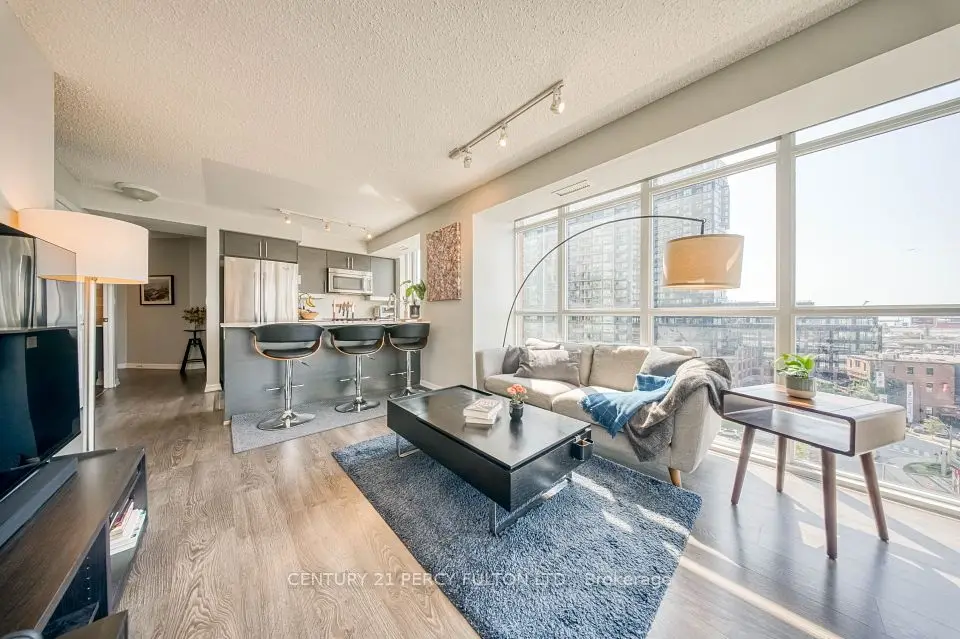
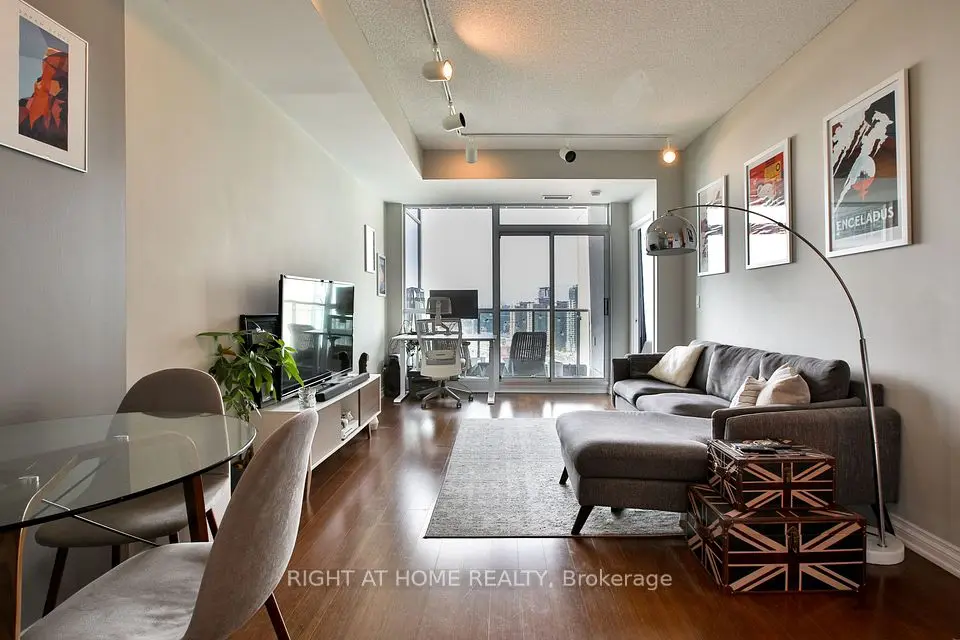
Welcome to this absolute showstopper! This beautifully renovated unit has been upgraded from top to bottom with no detail overlooked. Enjoy sleek laminate floors throughout and a stylish kitchen featuring quartz countertops, modern backsplash, and stainless steel appliances. The open-concept living, dining, and kitchen areas are enhanced with pot lights and smooth ceilings, creating a bright, contemporary feel.The unit offers two spacious bedrooms, including a primary with a generous closet. The updated bathroom feels straight out of a home décor magazine with modern finishes and upgraded tiles, tub, vanity, and toilet.Step outside to your large private terrace-perfect for relaxing, BBQs, and entertaining family and friends.Located just a short walk to the lake and close to parks, shops, restaurants, amenities, and everything King St. W and Liberty Village have to offer. Plus, enjoy a quick and easy commute to the downtown core. This truly is the balance between downtown living but yet homey and peaceful - it doesn't get better than this. All utilities included in maintenance fees. Please note - living room space has been tturned into a 3rd bedroom - can remain as so or changed back to an open space before closing.

Property details

MLS® number
C13819092
Property type
Condo Townhouse
Style
Stacked Townhouse
Bedrooms
2
Bathrooms
1
Kitchens
1
Interior size
600-699 ft²
Approximate age
16-30 years
Heating
Forced Air, Gas
Cooling
Central Air
Parking
1 total, garage: underground
Exterior
Brick
Property taxes
$2,760 (2025)
Maintenance fee
$567 (includes heat, hydro, water, cac, common elements, building insurance, parking)
Locker
None
Exposure
East
Possession
flexible
Cross street
King St W & Strachan Ave.
Community
Niagara
City
Toronto

Rooms

  • Living Room

    13' 5" × 10' 7"

    Main

    Laminate, Pot Lights

  • Dining Room

    14' 10" × 10' 2"

    Main

    Combined w/Kitchen

  • Kitchen

    14' 10" × 10' 2"

    Main

    Combined w/Dining

  • Primary Bedroom

    13' 9" × 7' 3"

    Main

  • Bedroom 2

    7' 9" × 9' 9"

    Main

Room measurements are provided by the listing brokerage, converted from metres. They are deemed reliable but not guaranteed; verify before relying on them.

Location

Niagara · Toronto, near King St W & Strachan Ave.

12 Douro Street, Unit 421, Toronto

Approximate location, placed by postal code. Map data © OpenStreetMap contributors, tiles by OpenFreeMap.

Mortgage estimate

$2,657per month

$120,000 down · 4.5% · 25 years

Down payment

%
Open the full calculator

An estimate, not a quote. Less than 20% down adds mortgage default insurance to the loan.

Toronto

Similar homes nearby

See more homes

7646 Yonge Street

Want to see it in person? We will book it.

Private showings usually happen within a day or two. We confirm the time with the listing brokerage and meet you at the door, with our honest read on the home and its price.

12 Douro Street, Unit 421, Toronto | For sale