1 / 50
NewDetached

119 Jay Street

Maple Leaf · York, M6L 2M3

$2,279,000

Beds
4
Baths
4
Size
3,500-5,000 ft²
Type
Detached
Listed
Listed today
MLS®
W14154754

About this home

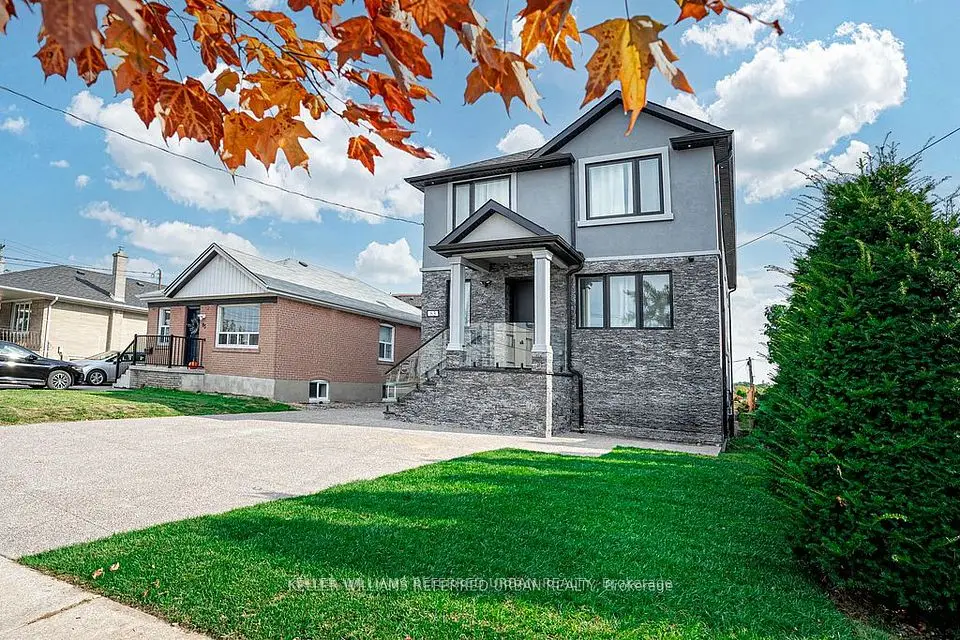
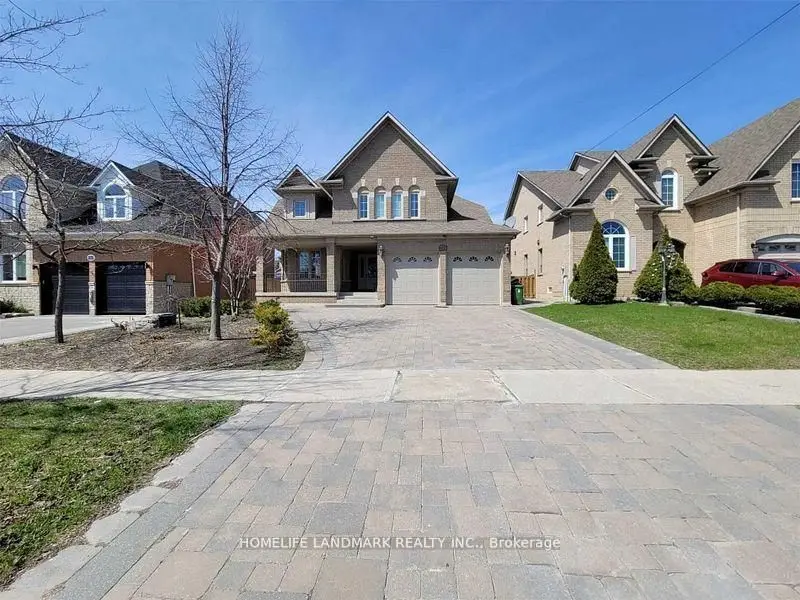
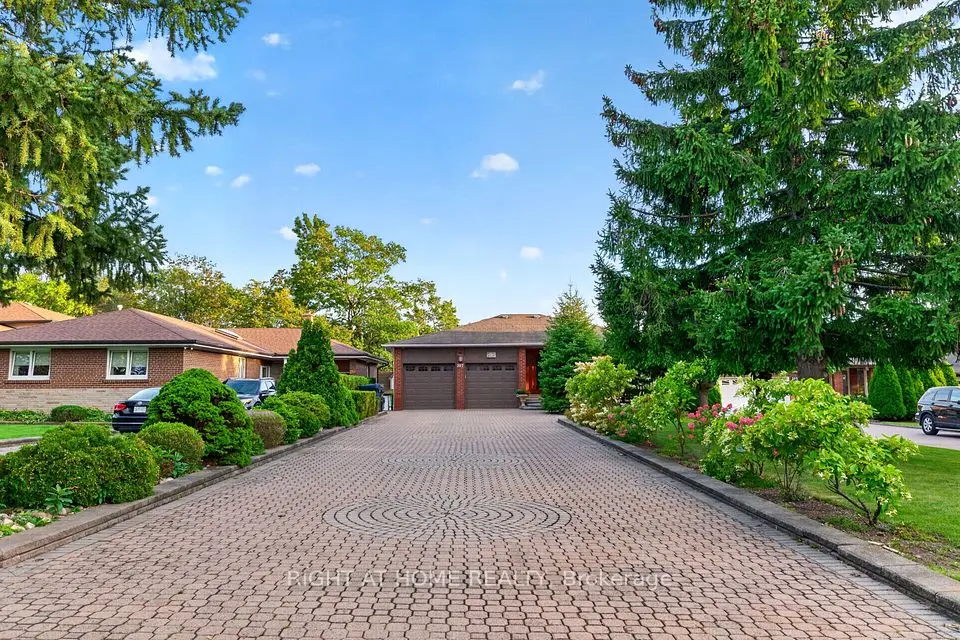
Exceptional detached home in the heart of the sought-after Maple Leaf community. Double-door entry welcomes you into a bright, thoughtfully designed interior showcasing extensive pot lighting and a dramatic skylight above the staircase. The main floor is built for both function and entertaining - a private office with French doors, a chef's kitchen with built-in oven, microwave, and gas stove, plus an eat-in area with backyard views and a butler's pantry connecting to a formal dining room. The kitchen flows seamlessly into a generous family room with fireplace and walk-out to the backyard. A side entrance leads to a dedicated laundry and mudroom with direct access to the double-car garage. Upstairs, four spacious bedrooms are thoughtfully laid out of every lifestyle. The primary bedroom retreat features a spa-inspired ensuite with soaker tub, separate shower stall, and double vanity. Bedrooms two and three share a Jack-and-Jill bath with double sinks. The fourth bedroom is complete with its own shower stall - ideal for guests or older children. Steps to parks,schools,shopping, Hospital, Highway 401, Highway 400 and transit.
Take the virtual tour

Property details

MLS® number
W14154754
Property type
Detached
Style
2-Storey
Bedrooms
4
Bathrooms
4
Kitchens
1
Interior size
3,500-5,000 ft²
Approximate age
0-5 years
Lot
50 × 139.85 ft
Basement
Partially Finished, Unfinished
Heating
Forced Air, Gas
Cooling
Central Air
Parking
4 total, garage: attached
Fireplace
Yes
Exterior
Brick, Stone
Property taxes
$8,298 (2026)
Possession
Flexible
Cross street
Keele St/Rustic Rd
Community
Maple Leaf
City
York

Rooms

  • Den

    11' 11" × 10' 9"

    Main

    Window, French Doors

  • Dining Room

    15' 9" × 11' 9"

    Main

    Window, Separate Room, Pot Lights

  • Family Room

    15' 10" × 13' 3"

    Main

    Open Concept, Fireplace, Overlooks Backyard

  • Kitchen

    18' 8" × 17' 9"

    Main

    B/I Appliances, Breakfast Area, W/O To Yard

  • Mud Room

    16' 10" × 6' 8"

    Main

    Closet, B/I Shelves, Combined w/Laundry

  • Laundry

    16' 10" × 7'

    Main

    Stainless Steel Sink, W/O To Garage, Side Door

  • Primary Bedroom

    18' 6" × 17' 6"

    Second

    Walk-In Closet(s), Separate Shower, 5 Pc Bath

  • Bedroom 2

    16' 1" × 15' 11"

    Second

    Walk-In Closet(s), Separate Shower, 3 Pc Ensuite

  • Bedroom 3

    14' 4" × 11' 9"

    Second

    Walk-In Closet(s), Semi Ensuite, 5 Pc Bath

  • Bedroom 4

    13' 9" × 11' 11"

    Second

    Walk-In Closet(s), Semi Ensuite, 5 Pc Ensuite

  • Cold Room/Cantina

    7' 1" × 7' 1"

    Basement

    Concrete Floor

Room measurements are provided by the listing brokerage, converted from metres. They are deemed reliable but not guaranteed; verify before relying on them.

Location

Maple Leaf · York, near Keele St/Rustic Rd

119 Jay Street, York

Approximate location, placed by postal code. Map data © OpenStreetMap contributors, tiles by OpenFreeMap.

Mortgage estimate

$10,091per month

$455,800 down · 4.5% · 25 years

Down payment

%
Open the full calculator

An estimate, not a quote. Less than 20% down adds mortgage default insurance to the loan.

York

Similar homes nearby

See more homes
  • Detached

    $1,788,000

    397 Maple Leaf Drive

    Maple Leaf · York

    3+1bedrooms5bathrooms1,500-2,000 ft²interior
    MLS® W13846522
  • Detached

    $1,769,000

    83 Floral Parkway

    Maple Leaf · York

    4+3bedrooms7bathrooms2,500-3,000 ft²interior
    MLS® W13809812
  • Detached

    $1,750,000Price change

    274 Falstaff Avenue

    Maple Leaf · York

    4+1bedrooms4bathrooms2,500-3,000 ft²interior
    MLS® W13739334

7646 Yonge Street

Want to see it in person? We will book it.

Private showings usually happen within a day or two. We confirm the time with the listing brokerage and meet you at the door, with our honest read on the home and its price.