1 / 23
Condo townhouse

11782 Ninth Line, Unit 115A

Stouffville · Whitchurch-Stouffville, L4A 5E9

$699,900

Price changed since listing

Beds
2
Baths
3
Size
1,400-1,599 ft²
Type
Condo townhouse
Listed
25 days
MLS®
N14106050

About this home

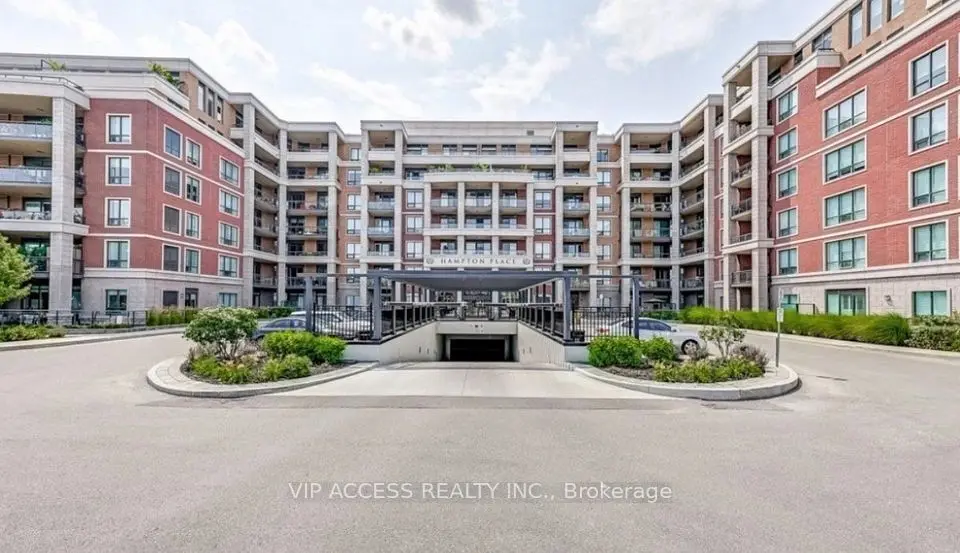
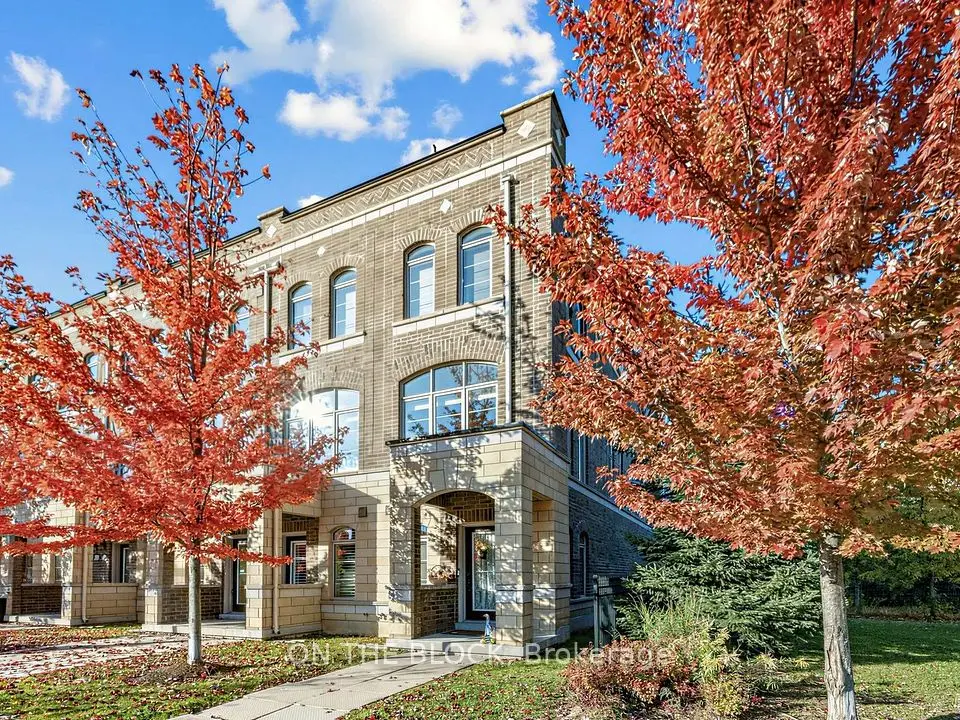
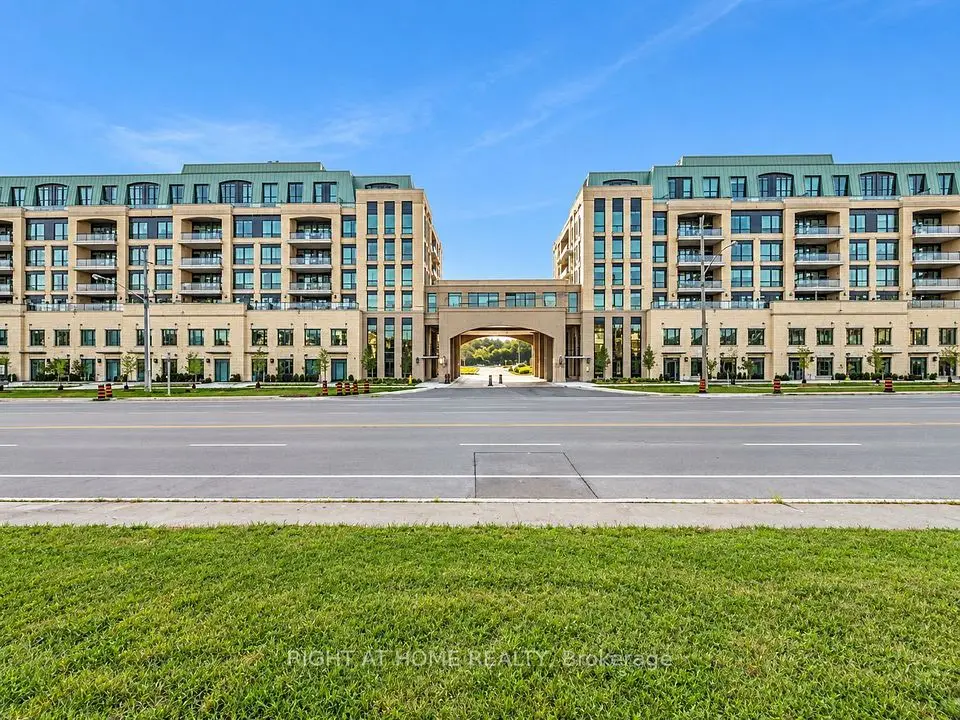
Upscale 2 bedroom, 2.5 bath Luxury Condo with spacious interior, resort-inspired amenities, and an active, low-maintenance lifestyle! Feels like a house with the freedom of a condo! This impressive 1,590 sqft residence offers a contemporary kitchen with quartz countertops, stainless steel appliances, under-cabinet lighting, ample storage, and a breakfast bar. The bright, open-concept main level features combined living and dining areas, approximately 10' ceilings, laminate flooring, large windows, and a staircase with frameless glass railings. The primary bedroom enjoys eastern views, a walk-in closet, and a four-piece ensuite, while the second bedroom is complimented by a three-piece bathroom and convenient ensuite laundry. Added convenience of two underground parking spaces with direct access, a storage locker, and a garbage locker, along with additional access to the condominium building from the second floor. Exceptional collection of premium amenities, including 24/7 concierge, fitness and wellness facilities, a golf simulator, theatre lounge, library, party room, guest suites, children's playroom, and more. Condo fees include heat, water, building insurance, and an extensive range of amenities and services. Ideally located minutes from Stouffville GO, with easy access to Highways 404 and 407, parks, schools, Main Street shops and restaurants, and the Stouffville Leisure Centre.
Take the virtual tour

Property details

MLS® number
N14106050
Property type
Condo Townhouse
Style
2-Storey
Bedrooms
2
Bathrooms
3
Kitchens
1
Interior size
1,400-1,599 ft²
Heating
Forced Air, Gas
Cooling
Central Air
Parking
2 total, garage: underground
Exterior
Brick
Property taxes
$4,687 (2026)
Maintenance fee
$1,136 (includes heat, water, building insurance)
Locker
Owned
Exposure
East
Possession
TBA
Cross street
Ninth Line / Hoover Park Dr
Community
Stouffville
City
Whitchurch-Stouffville

Rooms

  • Living Room

    12' 10" × 11' 7"

    Main

    Laminate, Window, Open Concept

  • Dining Room

    16' 8" × 12' 10"

    Main

    Laminate, Open Concept

  • Kitchen

    12' 9" × 8' 8"

    Main

    Laminate, Quartz Counter, Stainless Steel Appl

  • Primary Bedroom

    18' 2" × 10' 4"

    Upper

    Laminate, Walk-In Closet(s), 4 Pc Ensuite

  • Bedroom 2

    11' 8" × 9' 9"

    Upper

    Laminate, Closet, Window

Room measurements are provided by the listing brokerage, converted from metres. They are deemed reliable but not guaranteed; verify before relying on them.

Location

Stouffville · Whitchurch-Stouffville, near Ninth Line / Hoover Park Dr

11782 Ninth Line, Unit 115A, Whitchurch-Stouffville

Approximate location, placed by postal code. Map data © OpenStreetMap contributors, tiles by OpenFreeMap.

Mortgage estimate

$3,099per month

$139,980 down · 4.5% · 25 years

Down payment

%
Open the full calculator

An estimate, not a quote. Less than 20% down adds mortgage default insurance to the loan.

Whitchurch-Stouffville

Similar homes nearby

See more homes
  • NewCondo townhouse

    $599,000

    11750 Ninth Line, Unit 130 B

    Stouffville · Whitchurch-Stouffville

    2bedrooms3bathrooms1,400-1,599 ft²interior
    MLS® N14171250
  • Condo townhouse

    $725,000

    12592 Ninth Line

    Stouffville · Whitchurch-Stouffville

    2+1bedrooms3bathrooms1,000-1,199 ft²interior
    MLS® N14151228

7646 Yonge Street

Want to see it in person? We will book it.

Private showings usually happen within a day or two. We confirm the time with the listing brokerage and meet you at the door, with our honest read on the home and its price.