1 / 28
Condo

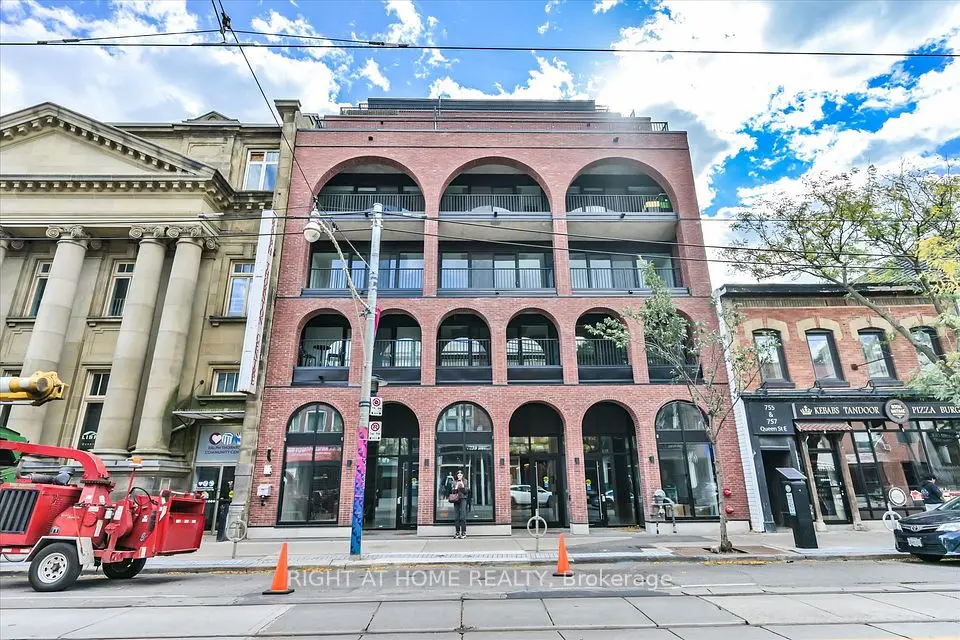
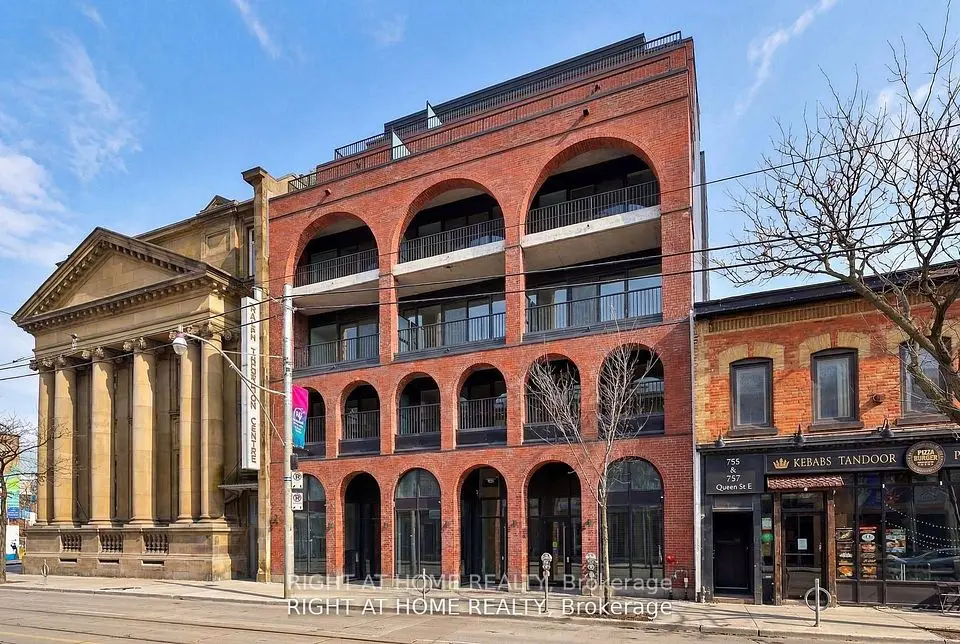
1173 Dundas Street E, Unit 217

South Riverdale · Toronto, M4M 3P1

$1,299,900

Beds
1
Baths
2
Size
1,200-1,399 ft²
Type
Condo
Listed
29 days
MLS®
E13851282

About this home

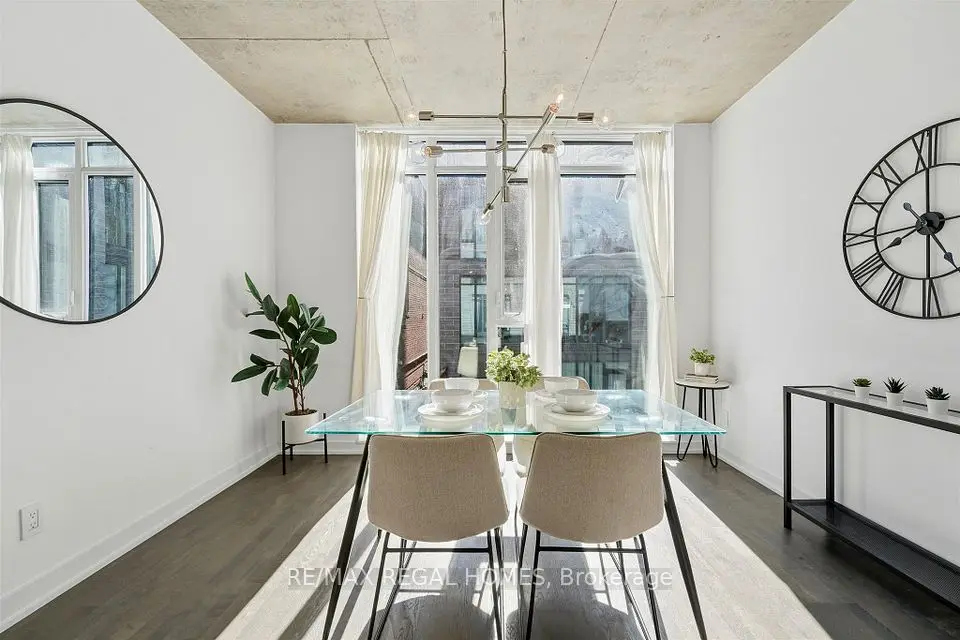
Welcome to urban loft living at its finest in the heart of Leslieville! Located in the iconic i-Zone Lofts at 1173 Dundas St E, this rare live-work hard loft masterfully pairs authentic industrial character with high-end modern design.Step into a dramatic open-concept sanctuary featuring soaring double-height ceilings, exposed beams, sleek polished concrete floors, and massive multi-tiered factory-style windows that drench the entire space in natural ambient light.Designed for both seamless entertaining and effortless everyday living, the renovated chef's kitchen is a absolute showstopper. It features sleek deep-navy cabinetry, modern brushed brass hardware, continuous quartz countertops, a generous breakfast bar, stainless steel appliances,and built-in microwave and wine fridge. The main floor expands into an oversized dining area and a grand light-filled living space.An incredible feature of the main floor is the custom full-height storage wall, providing an unbelievable amount of sleek, hidden storage space. Nearby, a beautifully renovated spa-style bathroom boasts floor-to-ceiling marble-patterned tile and a glass-enclosed walk-in shower.Follow the industrial steel-and-iron staircase to the elevated mezzanine level-a versatile space perfect for a primary bedroom retreat, secondary lounge, or creative studio overlooking the main floor.Unbeatable location just steps from Leslieville's best restaurants, craft breweries, boutique shops, parks, and direct TTC transit downtown.
Take the virtual tour

Property details

MLS® number
E13851282
Property type
Condo Apartment
Style
Loft
Bedrooms
1
Bathrooms
2
Kitchens
1
Interior size
1,200-1,399 ft²
Approximate age
16-30 years
Heating
Radiant, Gas
Cooling
Wall Unit(s)
Parking
1 total, garage: underground
Exterior
Brick, Concrete
Property taxes
$4,182 (2026)
Maintenance fee
$933 (includes heat, water, common elements, building insurance, parking)
Locker
None
Exposure
East
Possession
30-90
Cross street
Carlaw / Dundas East
Community
South Riverdale
City
Toronto

Rooms

  • Living Room

    21' 5" × 15' 11"

    Main

    Combined w/Dining, Concrete Floor, Vaulted Ceiling(s)

  • Dining Room

    21' 5" × 10' 7"

    Main

    Concrete Floor, Combined w/Living, Beamed Ceilings

  • Kitchen

    12' 8" × 10' 2"

    Main

    Stainless Steel Appl, Quartz Counter, Porcelain Floor

  • Primary Bedroom

    21' 5" × 16'

    Upper

    3 Pc Ensuite, Skylight, Overlooks Living

  • Room

Room measurements are provided by the listing brokerage, converted from metres. They are deemed reliable but not guaranteed; verify before relying on them.

Location

South Riverdale · Toronto, near Carlaw / Dundas East

1173 Dundas Street E, Unit 217, Toronto

Approximate location, placed by postal code. Map data © OpenStreetMap contributors, tiles by OpenFreeMap.

Mortgage estimate

$5,756per month

$259,980 down · 4.5% · 25 years

Down payment

%
Open the full calculator

An estimate, not a quote. Less than 20% down adds mortgage default insurance to the loan.

Toronto

Similar homes nearby

See more homes

7646 Yonge Street

Want to see it in person? We will book it.

Private showings usually happen within a day or two. We confirm the time with the listing brokerage and meet you at the door, with our honest read on the home and its price.