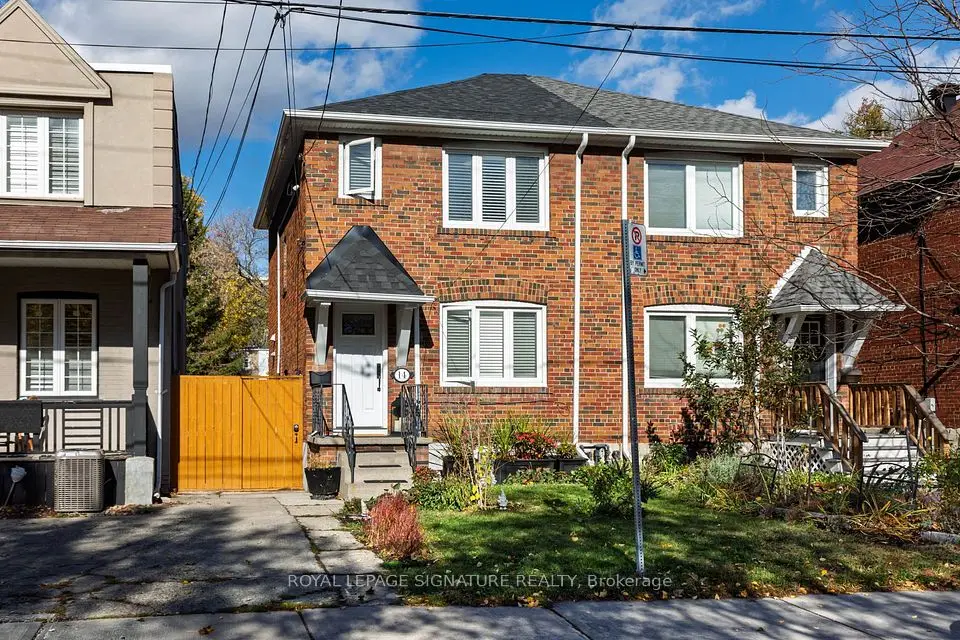
1 / 50
NewDetachedOpen house

117 Oak Park Avenue

Woodbine-Lumsden · East York, M4C 4M6

$1,079,000

Beds
3
Baths
4
Size
1,100-1,500 ft²
Type
Detached
Listed
Listed today
MLS®
E14193982

Open house

  • Saturday, November 21, 2:00 pm to 4:00 pm
  • Sunday, November 22, 2:00 pm to 4:00 pm

Times are Toronto time. Open houses can change, so check with us before you go.

About this home

Move-in ready detached home in one of Toronto's most loved east-end communities. This thoughtfully designed 3-bedroom, 4-bathroom home in Woodbine Heights blends classic neighbourhood charm with modern updates. The bright, open-concept main floor features hardwood flooring, pot lights, California shutters, and custom built-in storage. The kitchen offers sleek cabinetry, quartz countertops, a herringbone tile backsplash, stainless steel appliances, and a large peninsula that's perfect for entertaining or everyday family life. Upstairs, you'll find three well-sized bedrooms, including a primary suite with its own private ensuite. The finished basement adds valuable living space with a rec room, office nook, and a 3-piece bathroom. Outside, enjoy a private fenced yard, wood deck, detached garage, and parking. Just steps to Woodbine Subway Station, Danforth GO, Stan Wadlow Park, great schools, and the shops, cafés, and restaurants of the Danforth. Extensive updates deliver peace of mind: high-efficiency furnace (2025), central A/C (2020), tankless hot water system (2026), heat recovery ventilator, garage roof replaced (2025), concrete pad installed (2022), shutters installed (2019), built-in Murphy bed frame (2024), upgraded PVC waste lines. See 3D virtual tour.
Take the virtual tour

Property details

MLS® number
E14193982
Property type
Detached
Style
2-Storey
Bedrooms
3
Bathrooms
4
Kitchens
1
Interior size
1,100-1,500 ft²
Lot
25 × 100 ft
Basement
Finished
Heating
Forced Air, Gas
Cooling
Central Air
Parking
3 total, garage: detached
Exterior
Aluminum Siding, Brick
Property taxes
$5,548 (2026)
Possession
60 days/TBD
Cross street
Woodbine/Danforth
Community
Woodbine-Lumsden
City
East York

Rooms

  • Living Room

    13' 1" × 10' 4"

    Ground

    Living Room

  • Dining Room

    8' 5" × 10' 4"

    Ground

    Dining Room

  • Kitchen

    14' 9" × 12' 10"

    Ground

    Kitchen

  • Primary Bedroom

    11' 7" × 9' 5"

    Second

    Primary Bedroom

  • Foyer

    Ground

    Foyer

  • Bedroom 2

    10' 10" × 9' 9"

    Second

    Bedroom 2

  • Bedroom 3

    9' 5" × 9' 9"

    Second

    Bedroom 3

  • Recreation

    19' 4" × 14' 9"

    Basement

    Recreation

  • Laundry

    12' 2" × 8' 6"

    Basement

    Laundry

Room measurements are provided by the listing brokerage, converted from metres. They are deemed reliable but not guaranteed; verify before relying on them.

Location

Woodbine-Lumsden · East York, near Woodbine/Danforth

117 Oak Park Avenue, East York

Approximate location, placed by postal code. Map data © OpenStreetMap contributors, tiles by OpenFreeMap.

Mortgage estimate

$4,778per month

$215,800 down · 4.5% · 25 years

Down payment

%
Open the full calculator

An estimate, not a quote. Less than 20% down adds mortgage default insurance to the loan.

East York

Similar homes nearby

See more homes
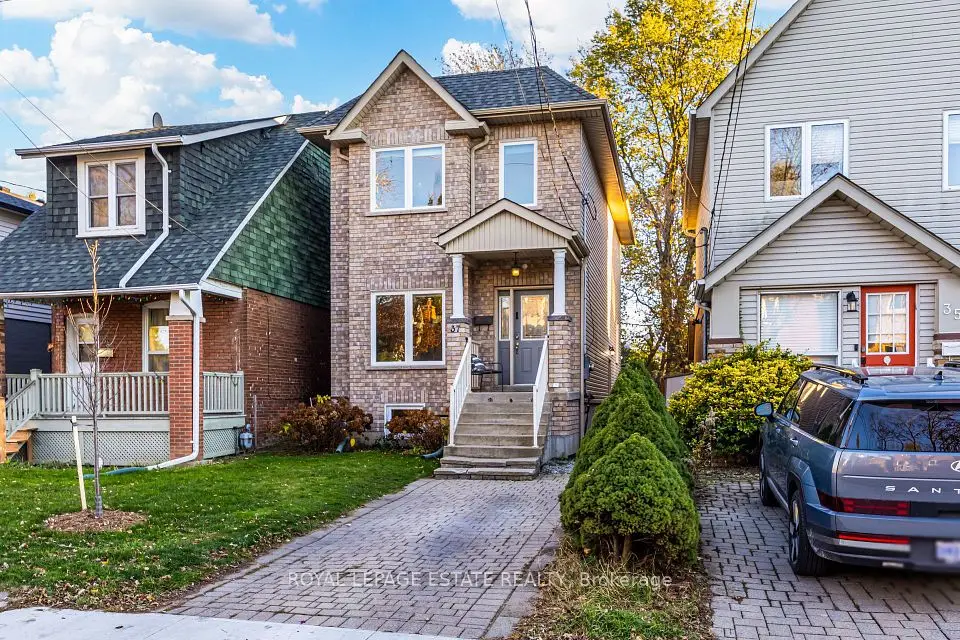
  • NewDetached

    $1,299,000

    37 Epsom Avenue

    Woodbine-Lumsden · East York

    3+2bedrooms4bathrooms1,500-2,000 ft²interior
    MLS® E14185046
  • Semi-detached

    $989,000

    14 Coleman Avenue

    Woodbine-Lumsden · East York

    2+1bedrooms2bathrooms700-1,100 ft²interior
    MLS® E14159168
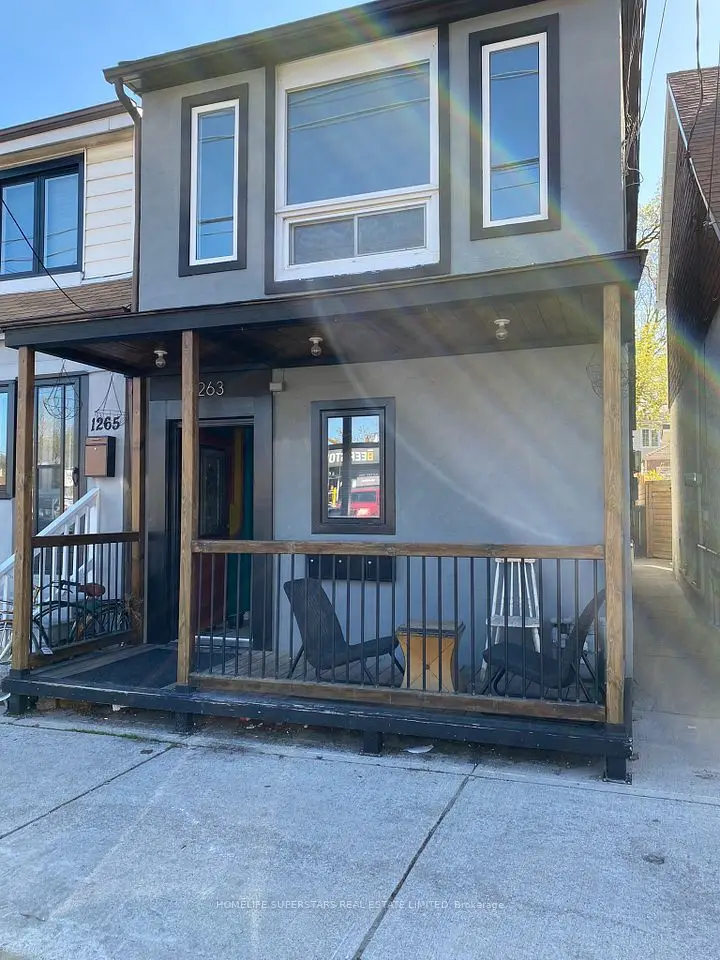
  • Detached

    $999,000

    1263 Woodbine Avenue

    Woodbine-Lumsden · East York

    3bedrooms3bathrooms1,500-2,000 ft²interior
    MLS® E14126094

7646 Yonge Street

Want to see it in person? We will book it.

Private showings usually happen within a day or two. We confirm the time with the listing brokerage and meet you at the door, with our honest read on the home and its price.