1 / 30
Condo

1161 Kingston Road, Unit 502

Birchcliffe-Cliffside · Scarborough, M1N 1P2

$1,375,900

Beds
2
Baths
2
Size
1,200-1,399 ft²
Type
Condo
Listed
46 days
MLS®
E13778516

About this home

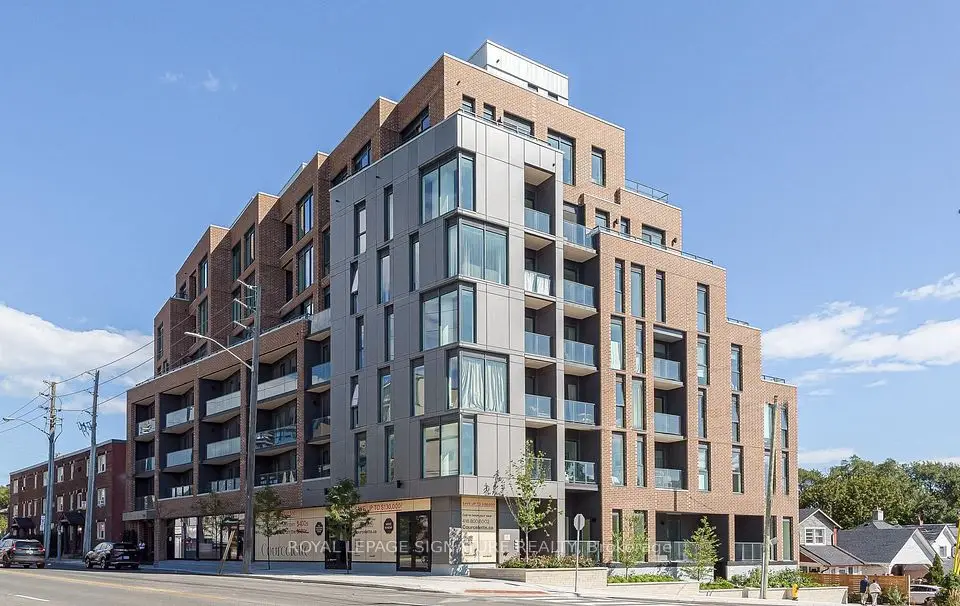
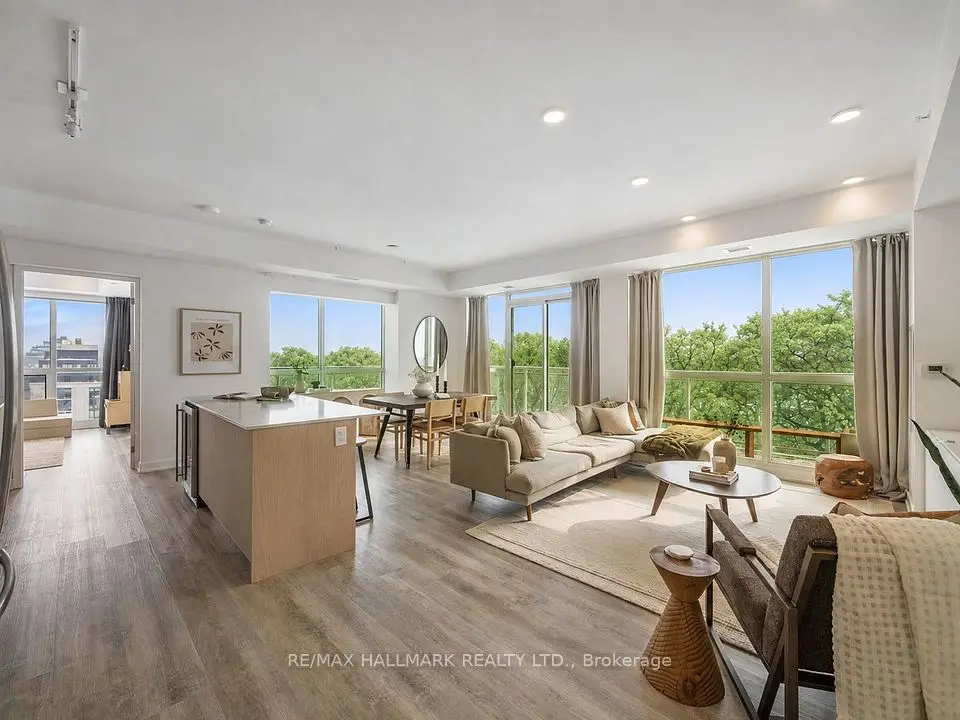
* Huge savings - builder suite subject to HST rebate! * A bright and spacious corner 2 bedroom / 2 bath suite with sweeping south and west views from your own private terrace! Welcome to Courcelette Condos and suite 502, a suite with tremendous living space inside and out, including a lake-facing terrace spanning of 283 square feet with views over the neighbourhood and towards the city skyline. Hardwood floors throughout, a large kitchen with island, separate laundry room, a primary suite with its own west-facing balcony plus a full second bedroom with west views. Floor to ceiling windows introduce spectacular light throughout. Under Tarion warranty. Courcelette is a new boutique development of just 58 suites, with superb amenities including a full gym, party room, outdoor garden terrace and a rooftop terrace with kitchenette. A community of the perfect scale, perfectly located just moments to shops, restaurants, cafes, transit and the water's edge. Parking and locker available.

Property details

MLS® number
E13778516
Property type
Condo Apartment
Style
Apartment
Bedrooms
2
Bathrooms
2
Kitchens
1
Interior size
1,200-1,399 ft²
Approximate age
New
Heating
Heat Pump, Ground Source
Cooling
Central Air
Parking
0 total, garage: underground
Exterior
Brick
Maintenance fee
$870 (includes common elements, building insurance)
Locker
Owned
Exposure
South West
Possession
immediate
Cross street
Kingston Road and Victoria Park
Community
Birchcliffe-Cliffside
City
Scarborough

Rooms

  • Living Room

    28' 5" × 10' 1"

    Main

    Hardwood Floor, South View, W/O To Terrace

  • Dining Room

    17' 9" × 16' 6"

    Main

    Open Concept, Hardwood Floor, California Shutters

  • Kitchen

    8' 7" × 54' 2"

    Main

    Modern Kitchen, B/I Appliances, Centre Island

  • Primary Bedroom

    9' 6" × 11' 6"

    Main

    West View, 3 Pc Ensuite, Hardwood Floor

  • Bedroom 2

    9' 10" × 12'

    Main

    Hardwood Floor, West View, Closet

Room measurements are provided by the listing brokerage, converted from metres. They are deemed reliable but not guaranteed; verify before relying on them.

Location

Birchcliffe-Cliffside · Scarborough, near Kingston Road and Victoria Park

1161 Kingston Road, Unit 502, Scarborough

Approximate location, placed by postal code. Map data © OpenStreetMap contributors, tiles by OpenFreeMap.

Mortgage estimate

$6,092per month

$275,180 down · 4.5% · 25 years

Down payment

%
Open the full calculator

An estimate, not a quote. Less than 20% down adds mortgage default insurance to the loan.

Scarborough

Similar homes nearby

See more homes
  • Condo

    $1,089,900

    1350 Kingston Road, Unit 604

    Birchcliffe-Cliffside · Scarborough

    2bedrooms2bathrooms1,000-1,199 ft²interior
    MLS® E14028468
  • Condo townhouse

    $1,049,900

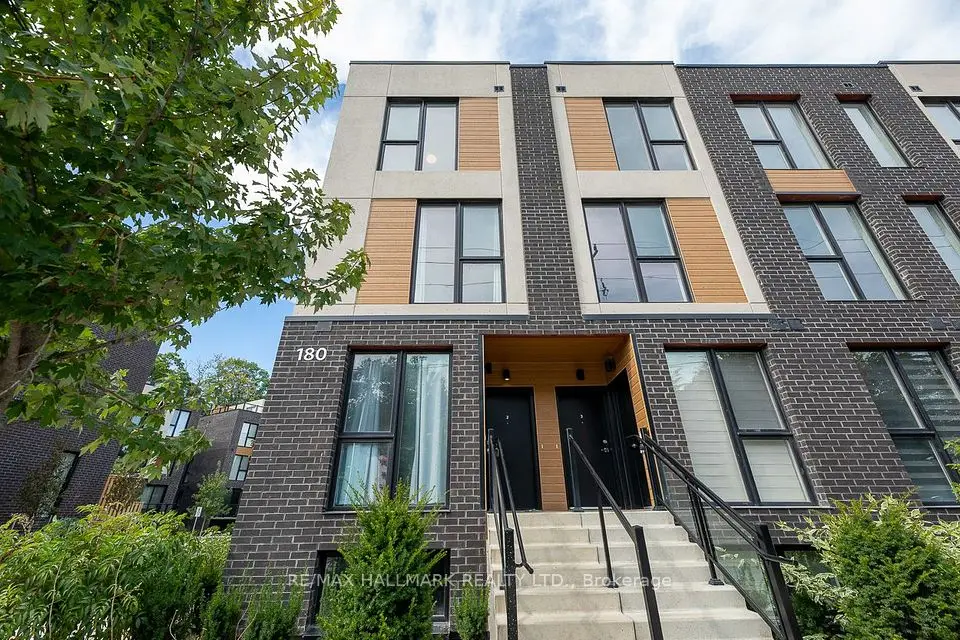
    180 Clonmore Drive, Unit 2

    Birchcliffe-Cliffside · Scarborough

    3bedrooms3bathrooms1,200-1,399 ft²interior
    MLS® E13839802
  • Condo

    $1,350,000Price change

    1161 Kingston Road, Unit 703

    Birchcliffe-Cliffside · Scarborough

    2bedrooms3bathrooms1,000-1,199 ft²interior
    MLS® E13805614

7646 Yonge Street

Want to see it in person? We will book it.

Private showings usually happen within a day or two. We confirm the time with the listing brokerage and meet you at the door, with our honest read on the home and its price.