1 / 1
NewCondo

115 Mcmahon Drive, Unit 3506

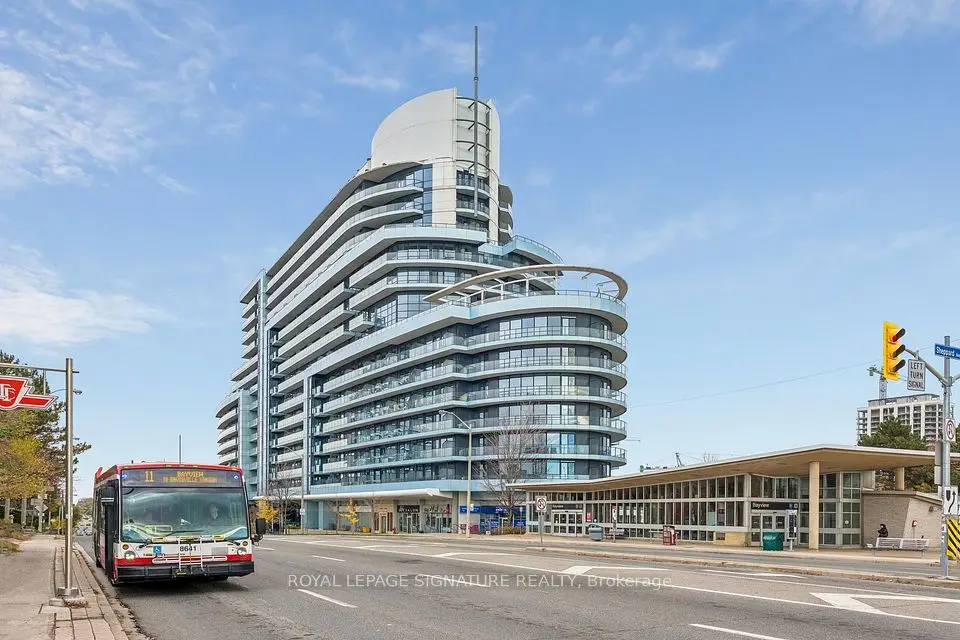
Bayview Village · North York, M2K 0E3

$490,000

Beds
1
Baths
1
Size
500-599 ft²
Type
Condo
Listed
Listed today
MLS®
C14199558

About this home

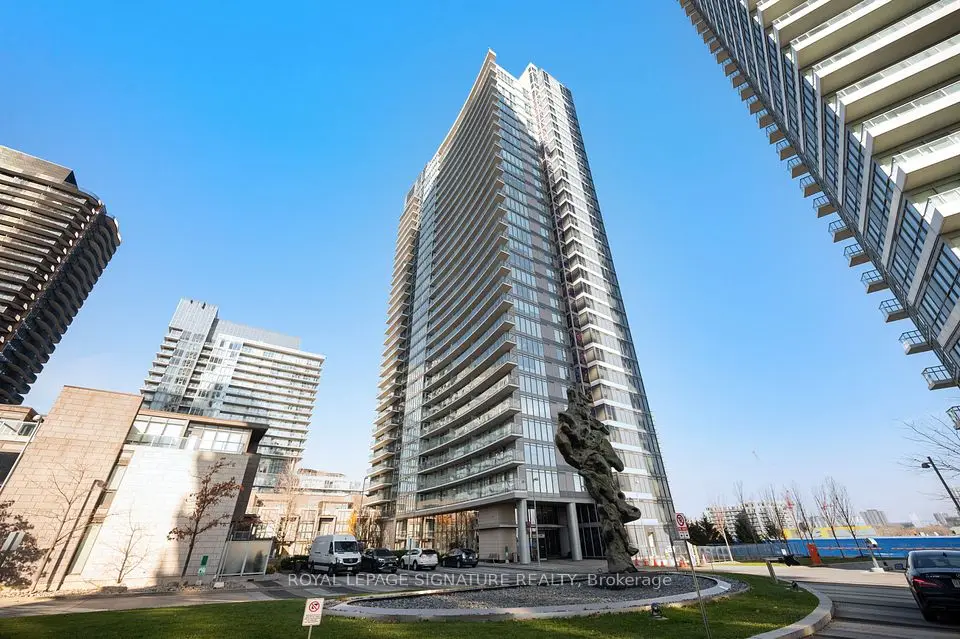
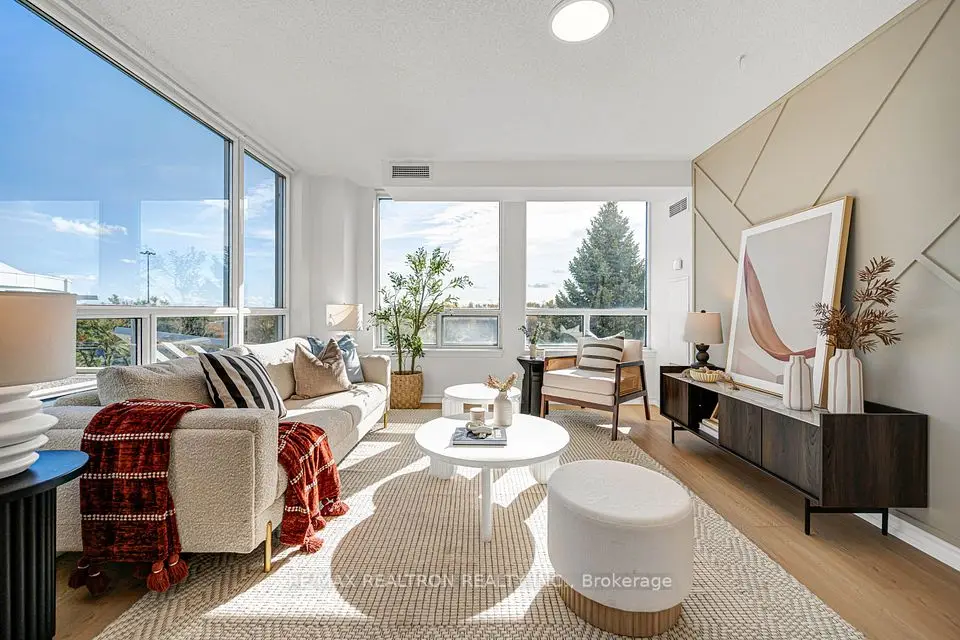
35TH FLOOR | EXTENSIVELY UPGRADED | PREMIUM LIEBHERR & AEG APPLIANCESExperience Elevated Living at Omega by Concord in the Prestigious Bayview Village Community. Perched on the 35th Floor, this Extensively Upgraded One Bedroom Residence offers approximately 505 square feet of thoughtfully Designed Living Space, Nine-foot Ceilings, Floor-to-Ceiling Windows, and a Generous 111 square feet Private Balcony with Southeast Exposure and Beautiful Views of Greenery and the Surrounding Cityscape. Enhanced Well Beyond Builder Finishes, this Turnkey Suite Showcases Smooth Ceilings throughout, Fresh Designer Paint on all Walls, Ceilings and Doors (2026), Wide-Plank Flooring (2026), Upgraded LED Pot Lighting, Custom Closet Organization Systems, Professionally installed Designer Sheers (2026), Upgraded Interior Doors and Numerous Thoughtfully Selected Improvements that Maximize Both Style and Functionality. The Bright Open-Concept Layout creates an Airy and Sophisticated Living Environment Rarely Found in a One-Bedroom Condominium. The Contemporary Kitchen features a Premium Integrated European Appliance Package, including a Liebherr Refrigerator and Separate Liebherr Freezer, AEG Cooktop, built-in AEG Oven, integrated AEG Dishwasher, Panasonic Microwave, Quartz Countertops, and a Reverse-Osmosis Water Filtration System. Thoughtful upgrades throughout create a Refined, move-in-ready Living Experience that sets this home apart from typical builder-grade offerings.The Upgraded Bathroom features a Frameless Glass Shower Enclosure, marble finishes, Upgraded Lighting, and custom Storage Solutions. A Standout feature of the home is the Custom Floor-to-Ceiling Laundry and Storage Cabinetry, providing Exceptional Organization and Storage Capacity rarely found in a one-Bedroom Suite.Step outside to a Private 111 square feet Balcony finished with Deck Flooring (2026), creating a Comfortable Outdoor Extension of the living space ideal for Relaxing or Entertaining above the city.

Property details

MLS® number
C14199558
Property type
Condo Apartment
Style
Apartment
Bedrooms
1
Bathrooms
1
Kitchens
1
Interior size
500-599 ft²
Approximate age
6-10 years
Heating
Forced Air, Gas
Cooling
Central Air
Parking
1 total, garage: underground
Exterior
Concrete
Property taxes
$2,386 (2026)
Maintenance fee
$531 (includes heat, water, cac, building insurance, common elements, parking)
Locker
Owned
Exposure
South East
Possession
Immediate/TBA
Cross street
Leslie St/Sheppard Ave East
Community
Bayview Village
City
North York

Rooms

  • Living Room

    10' 10" × 9' 6"

    Flat

    Laminate, Open Concept, W/O To Balcony

  • Dining Room

    9' 10" × 5' 11"

    Flat

    Laminate, Open Concept, Combined w/Living

  • Kitchen

    11' 8" × 3' 11"

    Flat

    Modern Kitchen, Quartz Counter, B/I Appliances

  • Primary Bedroom

    12' 2" × 10' 6"

    Flat

    Laminate, Large Window, Large Closet

Room measurements are provided by the listing brokerage, converted from metres. They are deemed reliable but not guaranteed; verify before relying on them.

Location

Bayview Village · North York, near Leslie St/Sheppard Ave East

115 Mcmahon Drive, Unit 3506, North York

Approximate location, placed by postal code. Map data © OpenStreetMap contributors, tiles by OpenFreeMap.

Mortgage estimate

$2,170per month

$98,000 down · 4.5% · 25 years

Down payment

%
Open the full calculator

An estimate, not a quote. Less than 20% down adds mortgage default insurance to the loan.

North York

Similar homes nearby

See more homes
  • NewCondo

    $485,000

    1 Rean Drive, Unit 408

    Bayview Village · North York

    2bedrooms2bathrooms900-999 ft²interior
    MLS® C14195514

7646 Yonge Street

Want to see it in person? We will book it.

Private showings usually happen within a day or two. We confirm the time with the listing brokerage and meet you at the door, with our honest read on the home and its price.