1 / 43
NewDetached

115 Haddington Avenue

Bedford Park-Nortown · Toronto, M5M 2P4

$1,599,900

Beds
2+1
Baths
2
Size
1,100-1,500 ft²
Type
Detached
Listed
Listed today
MLS®
C14148360

About this home

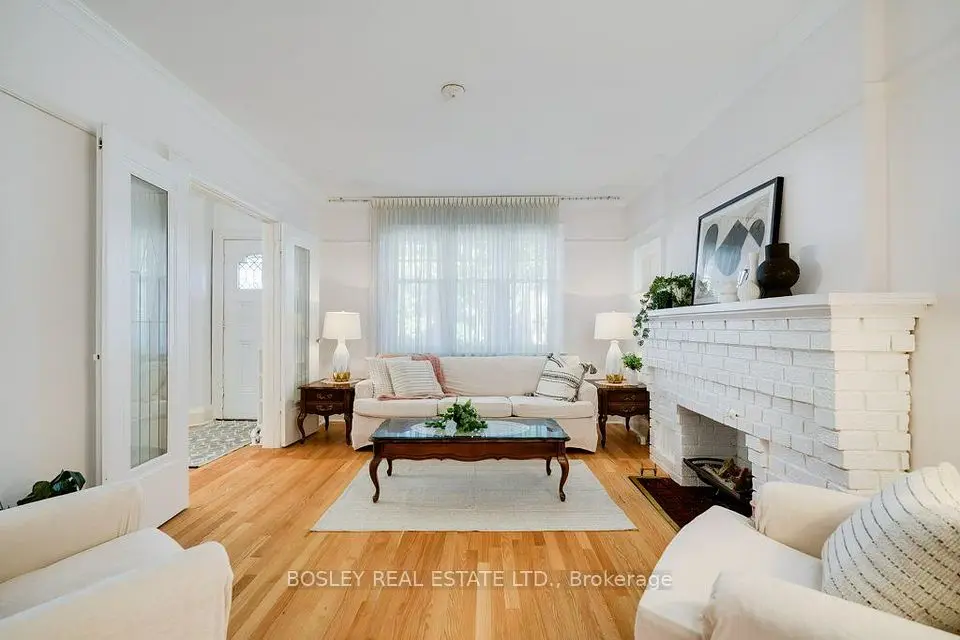
Fabulous Opportunity in the Bedford/Ledbury Park. Spacious 42 x 120 ft treed lot, ideally located on the south side of the street, just steps to Avenue Road. Renovate or build new in this much coveted location. Existing 3 bedroom bungalow is well maintained, ready for you to put your personal stamp on it. Large principle room, living room with wood burning fireplace, formal dining room, eat-in kitchen, two comfortable bedrooms & hardwood under broadloom in most rooms. The versatile 3rd bedroom above the garage makes a perfect den, office or family room. Downstairs is very spacious, with a large recreation room, office, kitchenette, 2 pc bath, and laundry and furnace room. Tons of storage areas for your bins and extra items. Don't miss this rate opportunity to build or enjoy a rare 3 bedroom floorplan home.
Take the virtual tour

Property details

MLS® number
C14148360
Property type
Detached
Style
Bungalow
Bedrooms
2+1
Bathrooms
2
Kitchens
12
Interior size
1,100-1,500 ft²
Approximate age
51-99 years
Lot
42.03 × 120.18 ft
Basement
Separate Entrance, Finished
Heating
Forced Air, Gas
Cooling
Central Air
Parking
2 total, garage: built-in
Fireplace
Wood
Exterior
Brick
Property taxes
$7,220 (2026)
Possession
Immediate
Cross street
Avenue Road/Haddington
Community
Bedford Park-Nortown
City
Toronto

Rooms

  • Foyer

    9' 3" × 7'

    Main

    Closet, Tile Floor

  • Living Room

    16' 3" × 13' 9"

    Main

    Fireplace, Crown Moulding, Picture Window

  • Dining Room

    11' 9" × 9' 2"

    Main

    Formal Rm, Crown Moulding, Window

  • Kitchen

    15' × 8' 9"

    Main

    Eat-in Kitchen, Tile Floor

  • Bedroom 3

    14' 11" × 11' 1"

    In Between

    His and Hers Closets, Overlooks Frontyard, Broadloom

  • Primary Bedroom

    13' 5" × 10'

    Main

    Closet, Overlooks Backyard, Window

  • Bedroom 2

    10' 10" × 10' 9"

    Main

    Closet, Overlooks Backyard, Window

  • Foyer

    8' 5" × 4' 11"

    Main

    Linen Closet

  • Bathroom

    6' 4" × 6' 2"

    Main

    4 Pc Bath, Tile Floor, Window

  • Recreation

    21' 2" × 12' 10"

    Basement

    Above Grade Window, Panelled, Broadloom

  • Laundry

    21' 5" × 895' 8"

    Basement

    B/I Closet, Laundry Sink

  • Office

    11' 11" × 9' 1"

    Basement

    B/I Shelves

  • Furnace Room

    10' 10" × 3' 7"

    Basement

    Window

  • Workshop

    8' 11" × 8'

    Basement

    B/I Closet, B/I Desk

  • Kitchen

    8' 10" × 7' 3"

    Basement

    Stainless Steel Sink

Room measurements are provided by the listing brokerage, converted from metres. They are deemed reliable but not guaranteed; verify before relying on them.

Location

Bedford Park-Nortown · Toronto, near Avenue Road/Haddington

115 Haddington Avenue, Toronto

Approximate location, placed by postal code. Map data © OpenStreetMap contributors, tiles by OpenFreeMap.

Mortgage estimate

$7,084per month

$319,980 down · 4.5% · 25 years

Down payment

%
Open the full calculator

An estimate, not a quote. Less than 20% down adds mortgage default insurance to the loan.

Toronto

Similar homes nearby

See more homes
  • NewDetached

    $1,835,000

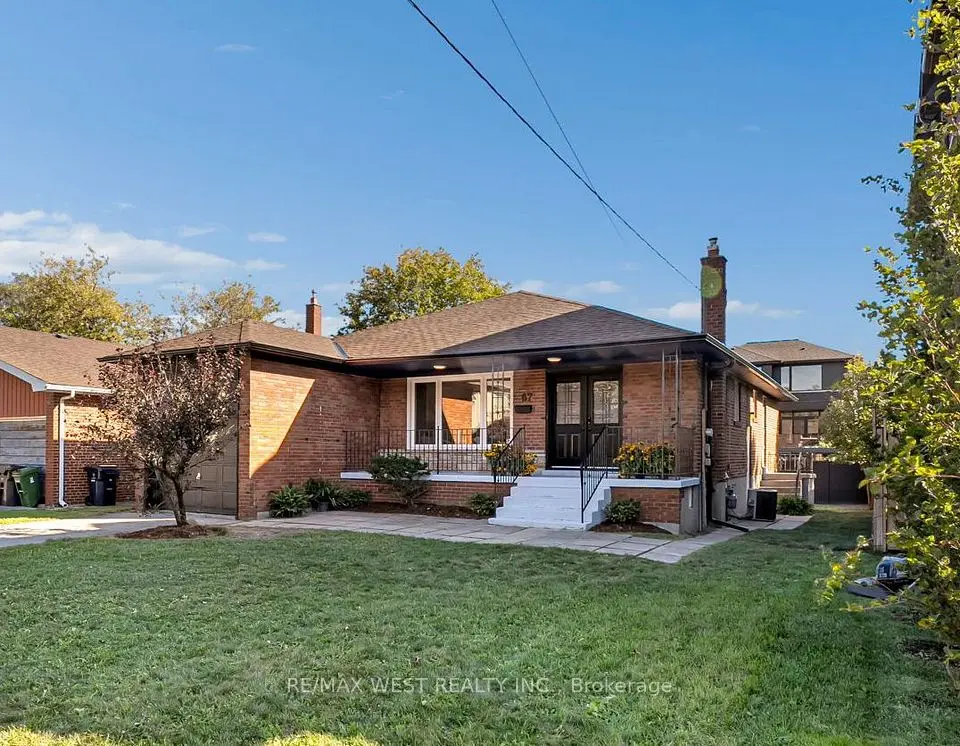
    67 Burncrest Drive

    Bedford Park-Nortown · Toronto

    4+3bedrooms4bathrooms1,500-2,000 ft²interior
    MLS® C14124150
  • Detached

    $1,399,000

    247 Melrose Avenue

    Bedford Park-Nortown · Toronto

    3bedrooms2bathrooms1,100-1,500 ft²interior
    MLS® C14085568
  • Detached

    $1,799,000Price change

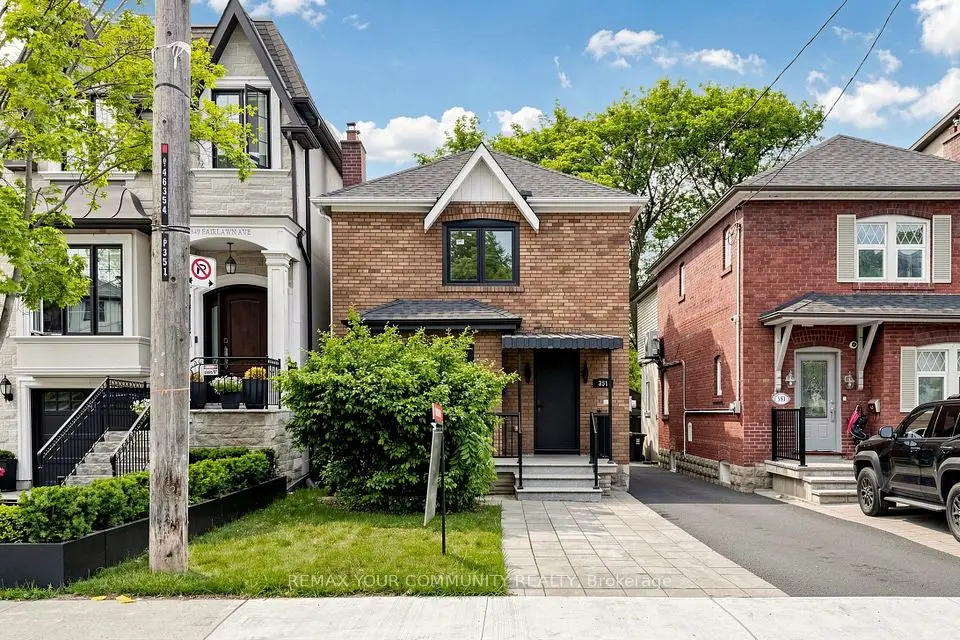
    351 Fairlawn Avenue

    Bedford Park-Nortown · Toronto

    3bedrooms2bathrooms1,100-1,500 ft²interior
    MLS® C13875880

7646 Yonge Street

Want to see it in person? We will book it.

Private showings usually happen within a day or two. We confirm the time with the listing brokerage and meet you at the door, with our honest read on the home and its price.