1 / 30
NewDetachedOpen house

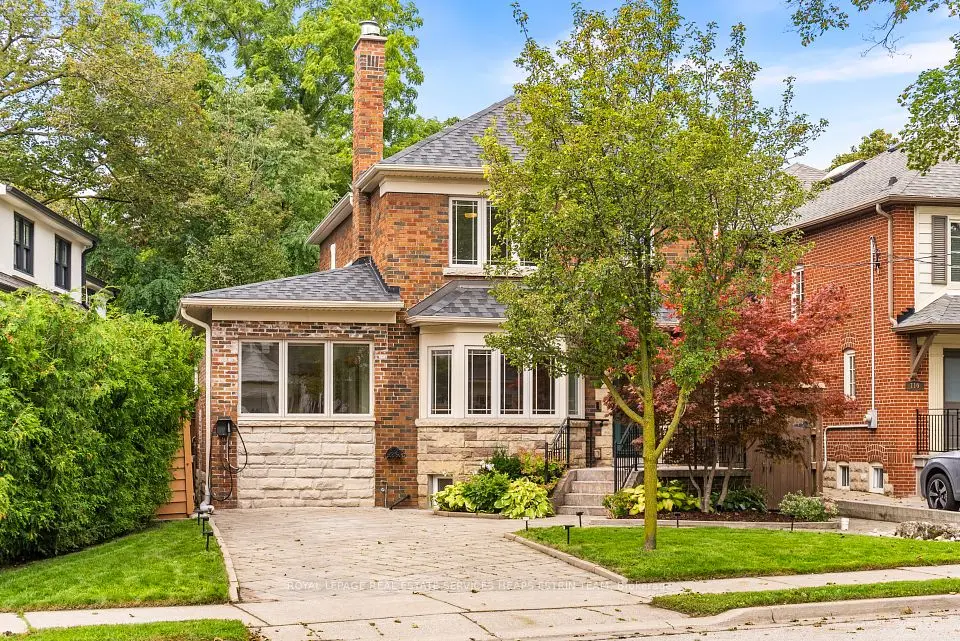
114 Randolph Road

Leaside · Toronto, M4G 3R9

$1,849,000

Beds
3+1
Baths
3
Size
2,000-2,500 ft²
Type
Detached
Listed
Listed today
MLS®
C14192426

Open house

  • Friday, November 20, 11:30 am to 1:00 pm

Times are Toronto time. Open houses can change, so check with us before you go.

About this home

Prime South Leaside Location. Convenient Location: Walk To Shops, Recreation, Parks, Transit And Highly Rated Schools. Detached 2-Storey. Primary Bedroom has vaulted ceiling, His and Hers Walk-In Closets And A 3-Piece Ensuite. Main Floor Family Room and Powder Room. Kitchen Has All Newer Appliances. Separate Entrance To Finished Basement. Sunny And Private West Facing Backyard. Private Drive. Renovated Garage (2019) With: New Foundation, Concrete Floor New Garage Roof And Siding And Garage Door With Remote Opener. Backyard Decking (2021), Garden Shed(2021), New Front Porch (2023). Second Floor Landing Skylight (2024)

Property details

MLS® number
C14192426
Property type
Detached
Style
2-Storey
Bedrooms
3+1
Bathrooms
3
Kitchens
1
Interior size
2,000-2,500 ft²
Lot
31.5 × 130 ft
Basement
Separate Entrance, Finished
Heating
Forced Air, Gas
Cooling
Central Air
Parking
3 total, garage: detached
Fireplace
Yes
Exterior
Brick
Property taxes
$10,597 (2026)
Possession
90/120 Days
Cross street
Laird Drive and Lea Drive
Community
Leaside
City
Toronto

Rooms

  • Living Room

    10' 6" × 14' 5"

    Main

    Combined w/Dining, Hardwood Floor, Bay Window

  • Dining Room

    347' 9" × 9' 5"

    Main

    Combined w/Living, Hardwood Floor, Crown Moulding

  • Kitchen

    8' 7" × 11' 10"

    Main

    Ceramic Backsplash, B/I Microwave, B/I Dishwasher

  • Family Room

    19' 5" × 19' 1"

    Main

    Hardwood Floor, W/O To Yard

  • Primary Bedroom

    19' 8" × 14' 5"

    Second

    4 Pc Ensuite, Hardwood Floor, Skylight

  • Bedroom 2

    10' 6" × 10' 9"

    Second

    Double Closet, Broadloom

  • Bedroom 3

    12' 8" × 7' 7"

    Second

    Double Closet, Broadloom

  • Bedroom 4

    10' 3" × 12' 9"

    Basement

    B/I Closet

  • Recreation

    19' 5" × 36' 10"

    Basement

    Pot Lights, Fireplace

  • Laundry

    10' 3" × 10' 11"

    Basement

Room measurements are provided by the listing brokerage, converted from metres. They are deemed reliable but not guaranteed; verify before relying on them.

Location

Leaside · Toronto, near Laird Drive and Lea Drive

114 Randolph Road, Toronto

Approximate location, placed by postal code. Map data © OpenStreetMap contributors, tiles by OpenFreeMap.

Mortgage estimate

$8,187per month

$369,800 down · 4.5% · 25 years

Down payment

%
Open the full calculator

An estimate, not a quote. Less than 20% down adds mortgage default insurance to the loan.

Toronto

Similar homes nearby

See more homes
  • NewDetached

    $2,159,000

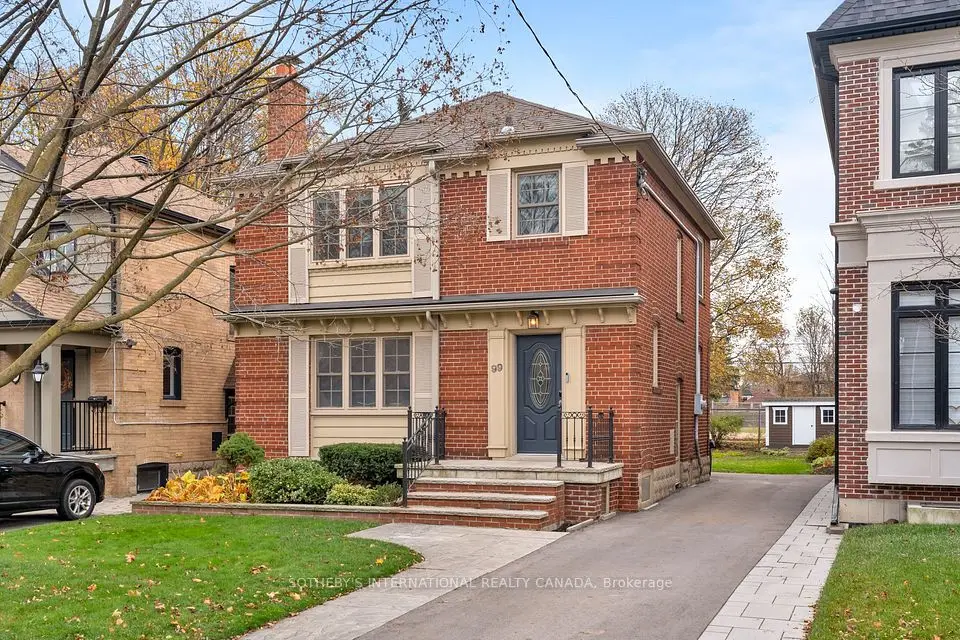
    99 Sutherland Drive

    Leaside · Toronto

    4bedrooms3bathrooms1,500-2,000 ft²interior
    MLS® C14187534
  • NewDetached

    $1,599,000

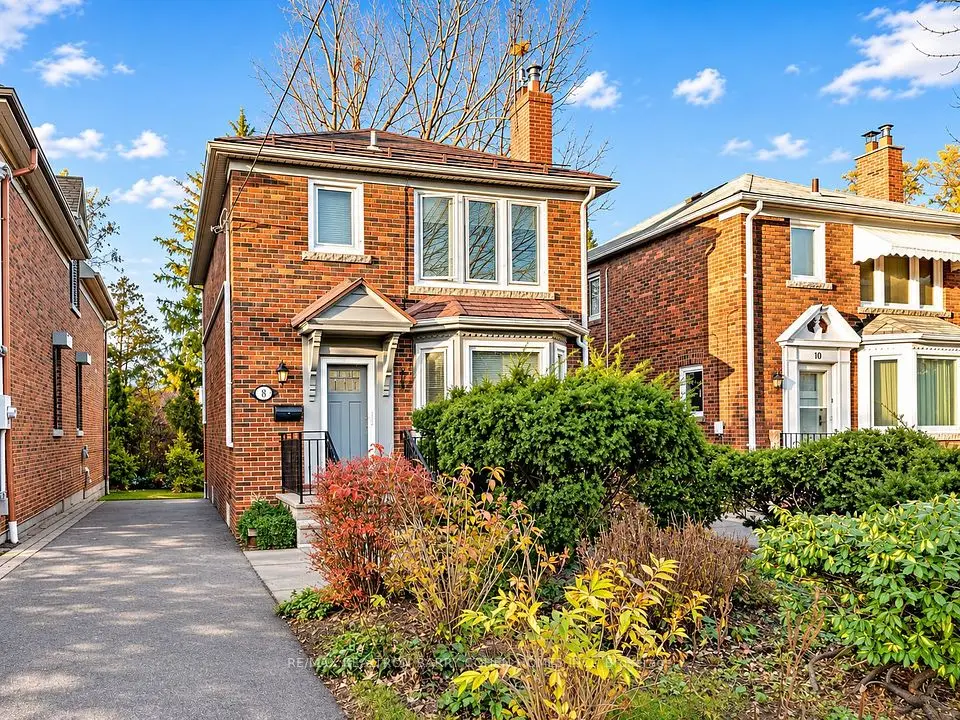
    8 Vanderhoof Avenue

    Leaside · Toronto

    3+1bedrooms2bathrooms1,100-1,500 ft²interior
    MLS® C14173216
  • Detached

    $2,175,000

    112 Southvale Drive

    Leaside · Toronto

    4+1bedrooms3bathrooms1,500-2,000 ft²interior
    MLS® C14124338

7646 Yonge Street

Want to see it in person? We will book it.

Private showings usually happen within a day or two. We confirm the time with the listing brokerage and meet you at the door, with our honest read on the home and its price.