1 / 20
Detached

1139 Dovercourt Road

Wychwood · Toronto, M6H 2Y1

$1,490,000

Beds
5+2
Baths
3
Size
1,500-2,000 ft²
Type
Detached
Listed
52 days
MLS®
C13752436

About this home

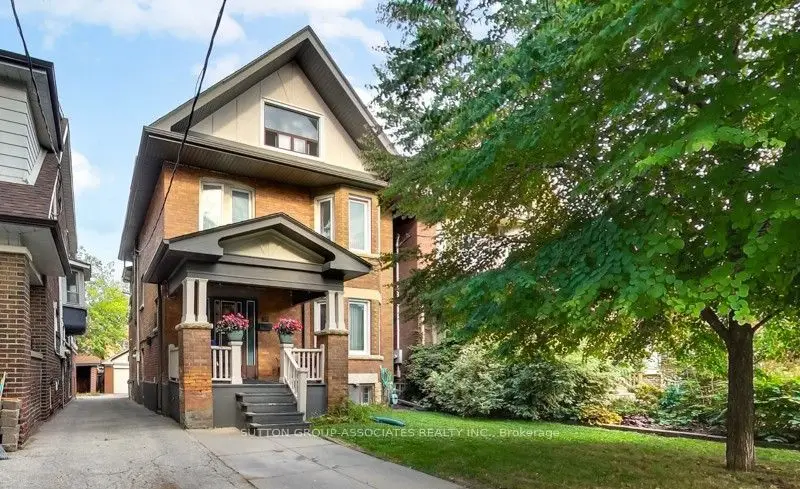
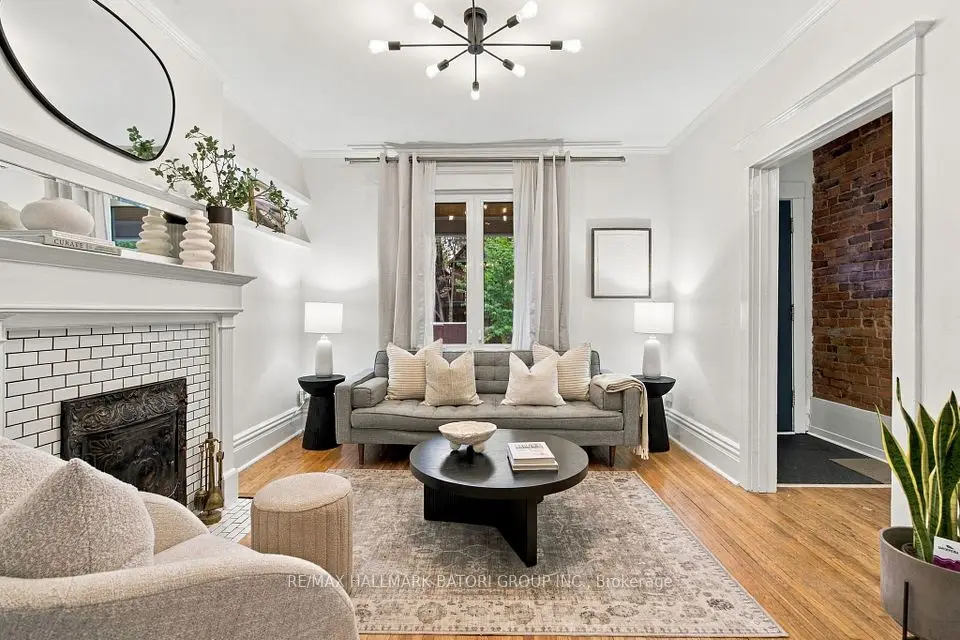
Welcome to 1139 Dovercourt Rd. Spacious multi-unit property offering flexible living space and excellent income potential. The main- and second-floor units feature hardwood floors, bright living rooms with walkouts to balconies, bedrooms with closets, and 4-piece bathrooms. The third level includes an additional bedroom with closet space and a walkout to a flat roof. The finished lower level provides additional living space and a bathroom. Features include three separate hydro meters and breaker panels, an owned hot water tank, a newer boiler, a two-car garage with an automatic opener, a covered outdoor area, and a garden. A/C units serving the main- and upper-level units are located on the roof. Potential additional income from garage rental and possible laneway housing, subject to municipal approval. Ideally located between the prestigious Wychwood and Dovercourt neighbourhoods-steps to TTC, Bloor subway stations, shops, restaurants, excellent schools, and more. Just off the trendy Geary Avenue!

Property details

MLS® number
C13752436
Property type
Detached
Style
3-Storey
Bedrooms
5+2
Bathrooms
3
Kitchens
3
Interior size
1,500-2,000 ft²
Lot
25 × 125 ft
Basement
Apartment
Heating
Water, Gas
Cooling
Wall Unit(s)
Parking
2 total, garage: detached
Exterior
Brick
Property taxes
$5,497 (2025)
Possession
60/90/TBA
Cross street
Dovercourt Rd/Dupont St
Community
Wychwood
City
Toronto

Rooms

  • Living Room

    17' 1" × 10' 6"

    Main

    Living Room

  • Kitchen

    12' 2" × 10' 10"

    Main

    Kitchen

  • Bedroom

    13' 5" × 8' 2"

    Main

    Bedroom

  • Bedroom

    13' 1" × 9'

    Main

    Bedroom

  • Living Room

    17' 1" × 10' 6"

    Second

    Living Room

  • Kitchen

    12' 2" × 10' 10"

    Second

    Kitchen

  • Bedroom

    13' 5" × 8' 2"

    Second

    Bedroom

  • Bedroom

    13' 1" × 9'

    Second

    Bedroom

  • Bedroom

    10' 10" × 9' 10"

    Third

    Bedroom

  • Bedroom

    9' 4" × 6' 3"

    Third

    Bedroom

Room measurements are provided by the listing brokerage, converted from metres. They are deemed reliable but not guaranteed; verify before relying on them.

Location

Wychwood · Toronto, near Dovercourt Rd/Dupont St

1139 Dovercourt Road, Toronto

Approximate location, placed by postal code. Map data © OpenStreetMap contributors, tiles by OpenFreeMap.

Mortgage estimate

$6,597per month

$298,000 down · 4.5% · 25 years

Down payment

%
Open the full calculator

An estimate, not a quote. Less than 20% down adds mortgage default insurance to the loan.

Toronto

Similar homes nearby

See more homes
  • NewSemi-detached

    $1,199,000

    54 Marchmount Road

    Wychwood · Toronto

    3bedrooms2bathrooms1,100-1,500 ft²interior
    MLS® C14129170
  • NewDetached

    $1,399,000

    131 Lauder Avenue

    Wychwood · Toronto

    5bedrooms4bathrooms2,000-2,500 ft²interior
    MLS® C14128932
  • NewSemi-detached

    $1,379,000

    58 Ellsworth Avenue

    Wychwood · Toronto

    3+1bedrooms2bathrooms1,100-1,500 ft²interior
    MLS® C14121300

7646 Yonge Street

Want to see it in person? We will book it.

Private showings usually happen within a day or two. We confirm the time with the listing brokerage and meet you at the door, with our honest read on the home and its price.

1139 Dovercourt Road, Toronto | Detached for sale