1 / 50
NewCondoOpen house

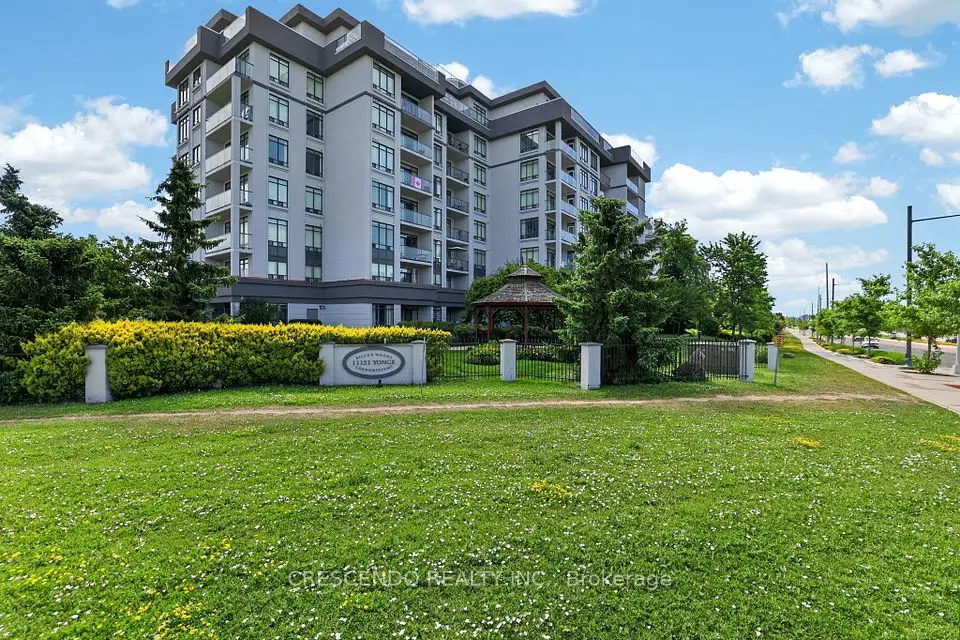
11121 Yonge Street, Unit 307

Devonsleigh · Richmond Hill, L4C 0S7

$568,000

Beds
2+1
Baths
2
Size
1,000-1,199 ft²
Type
Condo
Listed
1 day
MLS®
N14190854

Open house

  • Saturday, November 21, 2:00 pm to 4:00 pm
  • Sunday, November 22, 2:00 pm to 4:00 pm

Times are Toronto time. Open houses can change, so check with us before you go.

About this home

Over 1,000 sq ft of living space! Spacious 1,089 sq ft 2 bedroom + den, 2 full bathroom suite at Silverwoods, a boutique mid-rise at Yonge & Elgin Mills. Enjoy clear west-facing sunset views Every Evening from the open balcony, with walk-outs from both the living room and second bedroom. Bright open-concept living/dining with 9 ft ceilings, kitchen with breakfast bar and stainless steel appliances less than 2 years old, and a desirable split-bedroom layout. The primary bedroom features a custom closet organizer with drawers and adjustable shelves, plus a 4-pc ensuite with soaker tub and separate shower. The separate den, with a mirrored closet and shelving, is ideal as a home office, dining room or guest space. Built-in shelving in all closets. Comes with 1 owned parking space and 2 lockers. Well-maintained building with 24-hour concierge, indoor pool, steam room, gym, party room, guest suites and visitor parking. Steps to YRT/Viva, shopping, restaurants, parks and schools. One of the Bedrooms is virtually staged.
Take the virtual tour

Property details

MLS® number
N14190854
Property type
Condo Apartment
Style
Apartment
Bedrooms
2+1
Bathrooms
2
Kitchens
1
Interior size
1,000-1,199 ft²
Heating
Forced Air, Gas
Cooling
Central Air
Parking
1 total, garage: underground
Exterior
Stucco (Plaster)
Property taxes
$2,562 (2026)
Maintenance fee
$1,121 (includes heat, common elements, building insurance, water, parking, cac)
Locker
Owned
Exposure
West
Possession
T.B.A
Cross street
Yonge/Elgin Mills
Community
Devonsleigh
City
Richmond Hill

Rooms

  • Living Room

    14' × 19'

    Flat

    Hardwood Floor, W/O To Balcony, Combined w/Dining

  • Dining Room

    14' × 19'

    Flat

    Hardwood Floor, Open Concept, Combined w/Living

  • Kitchen

    8' 11" × 8' 11"

    Flat

    Breakfast Bar, Stainless Steel Appl, Double Sink

  • Primary Bedroom

    9' 9" × 18' 8"

    Flat

    4 Pc Ensuite, West View, B/I Closet

  • Bedroom 2

    9' 8" × 13' 1"

    Flat

    Hardwood Floor, W/O To Balcony, Double Closet

  • Den

    11' × 8' 2"

    Flat

    Hardwood Floor, Separate Room, Mirrored Closet

  • Room

    Flat

Room measurements are provided by the listing brokerage, converted from metres. They are deemed reliable but not guaranteed; verify before relying on them.

Location

Devonsleigh · Richmond Hill, near Yonge/Elgin Mills

11121 Yonge Street, Unit 307, Richmond Hill

Approximate location, placed by postal code. Map data © OpenStreetMap contributors, tiles by OpenFreeMap.

Mortgage estimate

$2,515per month

$113,600 down · 4.5% · 25 years

Down payment

%
Open the full calculator

An estimate, not a quote. Less than 20% down adds mortgage default insurance to the loan.

Richmond Hill

Similar homes nearby

See more homes
  • Condo

    $540,000Price change

    11121 Yonge Street, Unit 306

    Devonsleigh · Richmond Hill

    2bedrooms2bathrooms900-999 ft²interior
    MLS® N13724872

7646 Yonge Street

Want to see it in person? We will book it.

Private showings usually happen within a day or two. We confirm the time with the listing brokerage and meet you at the door, with our honest read on the home and its price.