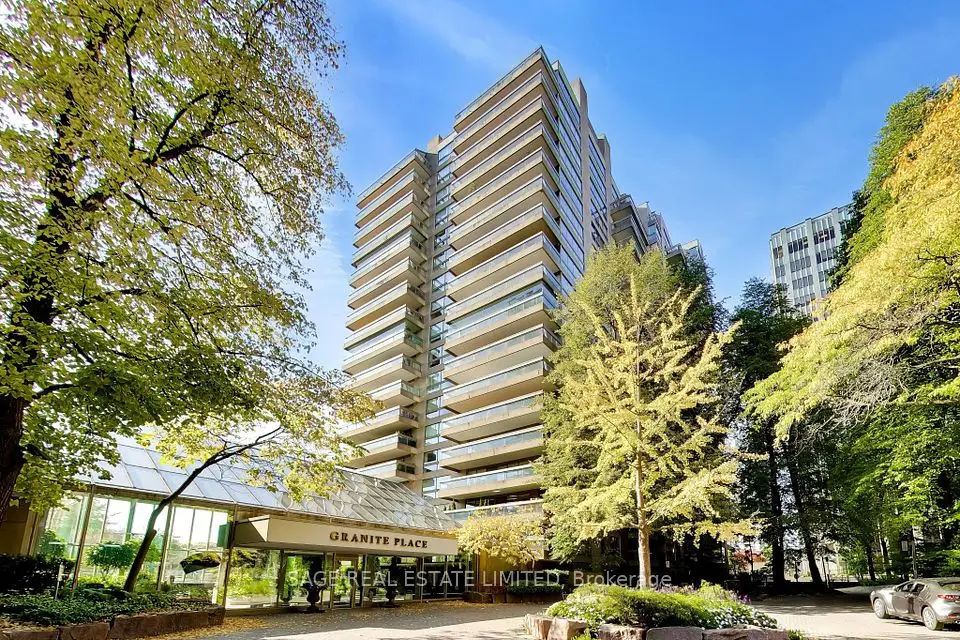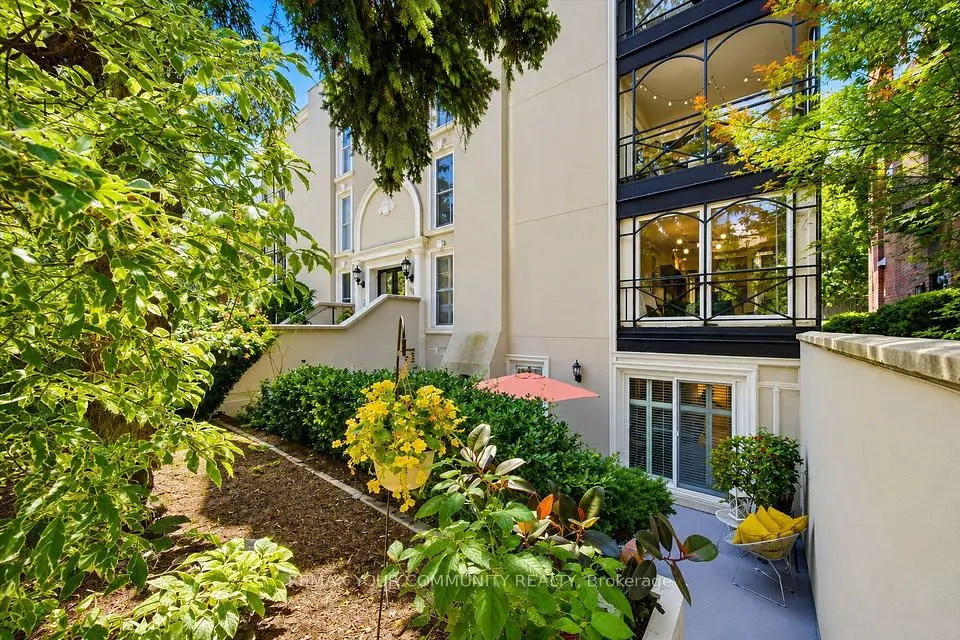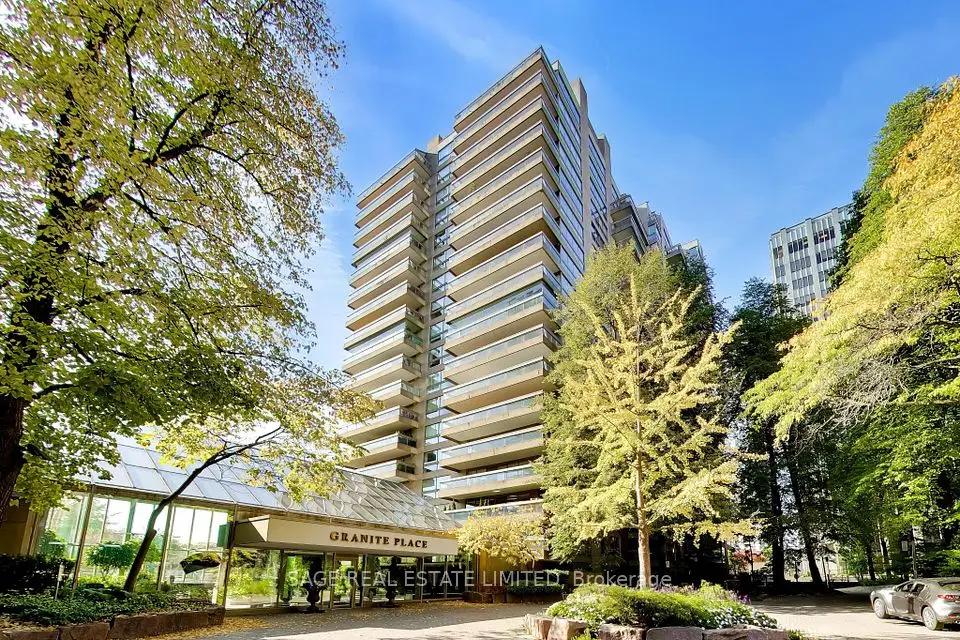
1 / 48
Condo

111 St Clair Avenue W, Unit 1903

Yonge-St. Clair · Toronto, M4V 1N5

$1,049,000

Price changed since listing

Beds
1
Baths
2
Size
1,000-1,199 ft²
Type
Condo
Listed
38 days
MLS®
C13819618

About this home

Welcome to the sought-after "Private Residences" at Imperial Plaza, where luxury and privacy come together. This stunning 1,015 sq. ft. corner/end unit offers an elevated living experience with a private elevator, private lobby, gym and terrace. Approximately $150,000 has been invested in upgrades, including power-operated Lutron blinds, automated lighting, A Custom designed kitchen offering additional storage and upgraded kitchen cabinetry and countertops, premium Hardwood flooring and upgraded bathrooms. The spacious primary suite boasts a custom built-in wardrobe and luxurious 4-piece ensuite with jacuzzi tub. Additional storage has been added with custom closet organizers in the front hall closet and laundry closet. Enjoy two walkouts from the living and dining areas to a large balcony showcasing incredible city and lake views - perfect for morning coffee or evening entertaining. The corner/end-unit position offers added privacy and tranquility. Originally designed as a two-bedroom suite, the layout can easily be converted back, providing excellent flexibility for your lifestyle.
Take the virtual tour

Property details

MLS® number
C13819618
Property type
Condo Apartment
Style
Apartment
Bedrooms
1
Bathrooms
2
Kitchens
1
Interior size
1,000-1,199 ft²
Heating
Heat Pump, Other
Cooling
Central Air
Parking
1 total, garage: underground
Exterior
Concrete
Property taxes
$7,450 (2025)
Maintenance fee
$1,189 (includes common elements, building insurance, parking)
Locker
Owned
Exposure
South East
Possession
Flexible
Cross street
Map
Community
Yonge-St. Clair
City
Toronto

Rooms

  • Dining Room

    13' 4" × 17'

    Flat

    W/O To Balcony, Hardwood Floor, Pot Lights

  • Living Room

    13' 4" × 17'

    Flat

    W/O To Balcony, Hardwood Floor, Pot Lights

  • Kitchen

    7' 2" × 14' 10"

    Flat

    B/I Appliances, Marble Floor, Granite Counters

  • Primary Bedroom

    11' 6" × 12'

    Flat

    B/I Closet, Hardwood Floor

  • Foyer

    13' 6" × 4' 11"

    Flat

    Marble Floor

Room measurements are provided by the listing brokerage, converted from metres. They are deemed reliable but not guaranteed; verify before relying on them.

Location

Yonge-St. Clair · Toronto, near Map

111 St Clair Avenue W, Unit 1903, Toronto

Approximate location, placed by postal code. Map data © OpenStreetMap contributors, tiles by OpenFreeMap.

Mortgage estimate

$4,645per month

$209,800 down · 4.5% · 25 years

Down payment

%
Open the full calculator

An estimate, not a quote. Less than 20% down adds mortgage default insurance to the loan.

Toronto

Similar homes nearby

See more homes

7646 Yonge Street

Want to see it in person? We will book it.

Private showings usually happen within a day or two. We confirm the time with the listing brokerage and meet you at the door, with our honest read on the home and its price.

111 St Clair Avenue W, Unit 1903, Toronto | Condo for sale