1 / 32
Detached

111 Seaton Street

Moss Park · Toronto, M5A 2T2

$1,280,000

Beds
3+1
Baths
3
Size
1,500-2,000 ft²
Type
Detached
Listed
45 days
MLS®
C13798442

About this home

Behind the charming facade of 111 Seaton Street is a home that perfectly balances historic character with modern city living. Set in the heart of Moss Park, this beautifully designed 3-storey detached home offers 3+1 bedrooms and 3 bathrooms, with warm, light-filled spaces that feel both refined and inviting.The third floor sunroom is a true highlight, offering a peaceful retreat for quiet mornings or evenings at home. Outside, the private low-maintenance backyard features a hot tub, while the newly built laneway access garage adds a rare level of convenience in the heart of downtown.With cafes, parks, transit, and the energy of Toronto's east end just moments away, 111 Seaton offers something increasingly rare: the character and privacy of a traditional home, with the city right outside your door.

Property details

MLS® number
C13798442
Property type
Detached
Style
3-Storey
Bedrooms
3+1
Bathrooms
3
Kitchens
1
Interior size
1,500-2,000 ft²
Lot
16 × 95 ft
Basement
Full, Finished
Heating
Forced Air, Gas
Cooling
Central Air
Parking
1 total, garage: detached
Fireplace
Yes
Exterior
Brick, Vinyl Siding
Property taxes
$6,686 (2025)
Possession
tba
Cross street
Dundas St E & Shuter St
Community
Moss Park
City
Toronto

Rooms

  • Laundry

    12' × 11' 7"

    Basement

    Ceramic Floor, Window

  • Living Room

    15' 2" × 14' 6"

    Main

    Gas Fireplace, Hardwood Floor, Open Concept

  • Office

    14' 7" × 12' 6"

    Third

    Open Concept, Window

  • Kitchen

    10' 2" × 10' 1"

    Main

    Renovated, W/O To Patio, Window

  • Bedroom

    10' 10" × 10' 1"

    Second

    Closet, Window

  • Primary Bedroom

    15' 7" × 11' 7"

    Second

    4 Pc Ensuite, Closet

  • Foyer

    5' 6" × 4' 8"

    Main

    Stained Glass, Crown Moulding

  • Sunroom

    13' 2" × 10' 10"

    Third

    Greenhouse Window, Overlooks Backyard

  • Family Room

    14' 7" × 13' 2"

    Third

    Skylight, Open Concept

  • Dining Room

    12' 6" × 11' 11"

    Main

    Crown Moulding, Hardwood Floor, Open Stairs

  • Recreation

    14' 3" × 13' 2"

    Basement

    6 Pc Bath, Closet, Sauna

Room measurements are provided by the listing brokerage, converted from metres. They are deemed reliable but not guaranteed; verify before relying on them.

Location

Moss Park · Toronto, near Dundas St E & Shuter St

111 Seaton Street, Toronto

Approximate location, placed by postal code. Map data © OpenStreetMap contributors, tiles by OpenFreeMap.

Mortgage estimate

$5,668per month

$256,000 down · 4.5% · 25 years

Down payment

%
Open the full calculator

An estimate, not a quote. Less than 20% down adds mortgage default insurance to the loan.

Toronto

Similar homes nearby

See more homes
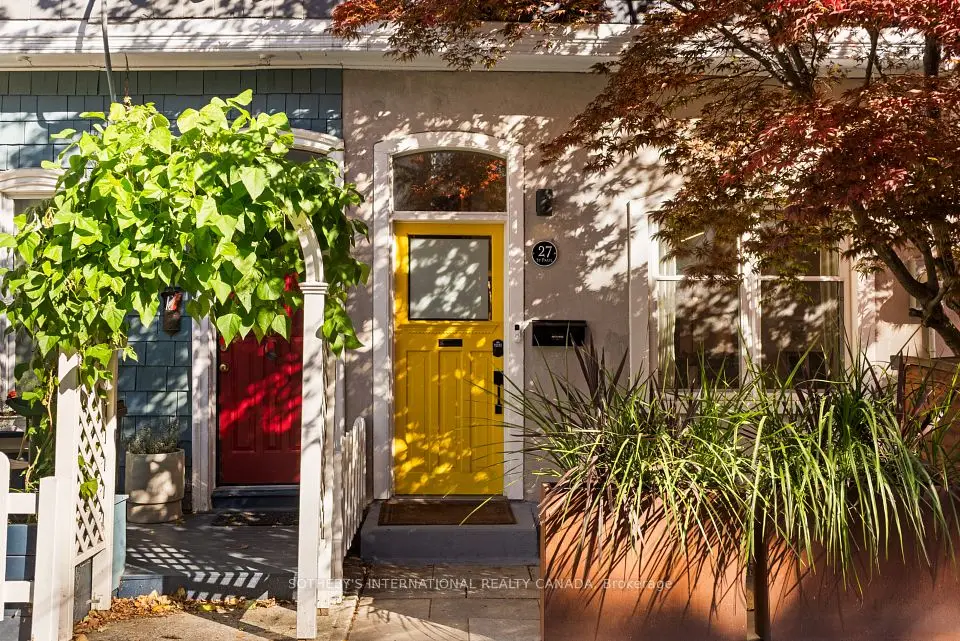
  • Semi-detached

    $1,199,000

    27 St Paul Street

    Moss Park · Toronto

    2+1bedrooms2bathrooms700-1,100 ft²interior
    MLS® C14112596
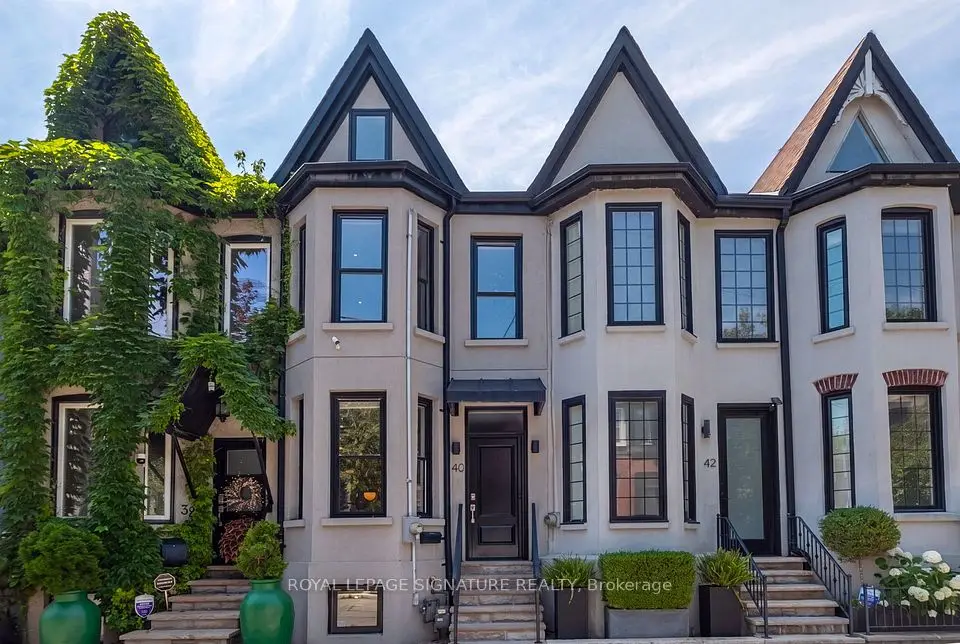
  • Townhouse

    $1,495,000

    40 Bright Street

    Moss Park · Toronto

    3bedrooms2bathrooms1,100-1,500 ft²interior
    MLS® C14102770
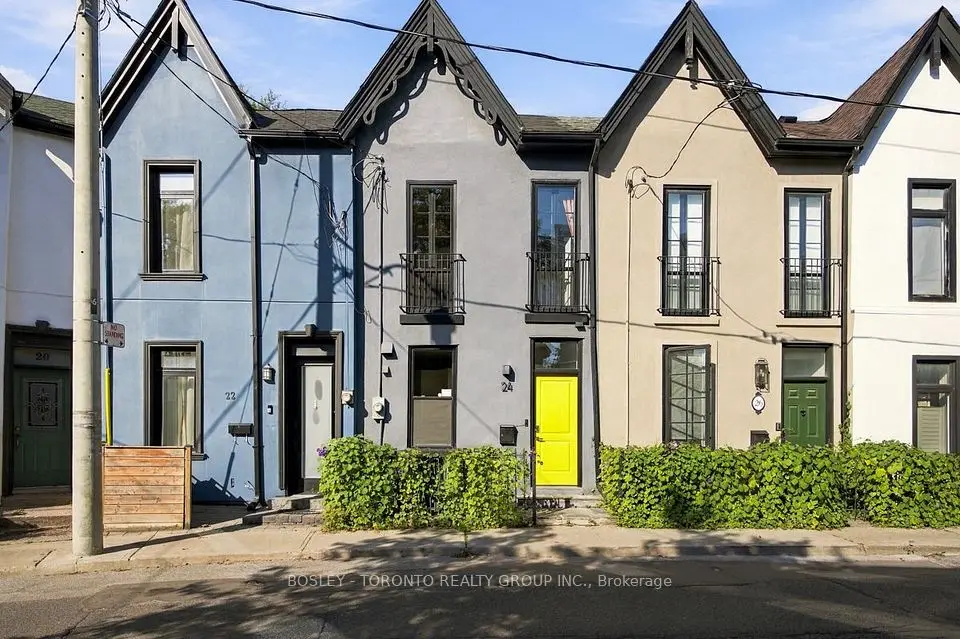
  • Townhouse

    $1,249,900

    24 Bright Street

    Moss Park · Toronto

    2bedrooms3bathrooms1,100-1,500 ft²interior
    MLS® C14019848

7646 Yonge Street

Want to see it in person? We will book it.

Private showings usually happen within a day or two. We confirm the time with the listing brokerage and meet you at the door, with our honest read on the home and its price.

111 Seaton Street, Toronto | Detached for sale