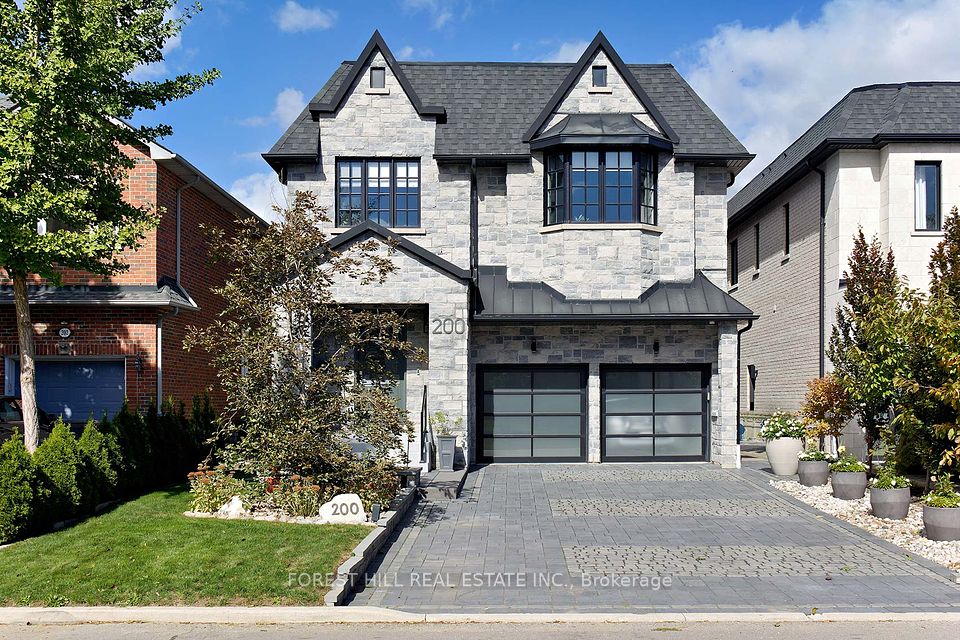
1 / 50
NewDetached

111 Laurelcrest Avenue

Clanton Park · North York, M3H 2B2

$2,690,000

Beds
7+1
Baths
6
Size
5,000 + ft²
Type
Detached
Listed
4 days
MLS®
C14109408

About this home

Welcome to 111 Laurelcrest Avenue, a rare 7+1 bed, 6 Bath residence on a 50 x 150 ft lot, complete with a well-maintained indoor swimming pool. A vaulted foyer with a walk-in closet, powder room and built-in desk opens to a grand living room with a backlit marble gas fireplace. It flows into an expansive dining room that can accommodate the largest of dining tables. Both rooms have hardwood floors and pot lights throughout. A private study/office offers custom oak shelving and a built-in desk. The eat-in kosher kitchen is made for entertaining: centre island, Sub-Zero fridge, Thermador freezer, and built-in double ovens, gas cooktop, two sinks, two Miele dishwashers, a garburator and a walkout to a 17'6" x 13'9" deck. The family room also walks out to the deck, with a circular staircase to the lower level and second floor. A separate Passover kitchen with an oven, fridge and double sink sits beside the butler's pantry. Upstairs, the primary retreat overlooks the rear garden. It features a custom dressing room, an out-of-season closet, a spiral stair to the main floor and a white marble 4-piece ensuite with heated floors and a separate water closet. Four more generous bedrooms each have two double closets, and two have a 4-piece jack-and-jill bath. The third-level loft adds two skylit bedrooms and a 4-piece bath. The lower level is built for year-round enjoyment. The large indoor pool has a change area, a 3-piece bath and a garden walkout, and the recreation room that could also be an excellent gym overlooks it. An additional bedroom/office, laundry and storage with a cedar closet round it out. There is a double built-in garage and a private triple driveway. Extras include: All lights have been updated to LED bulbs, two forced-air gas furnaces with central air, a 1" water supply, Sabbath clocks, programmable lighting, alarm, cameras, underground sprinklers, extensive exterior lighting, perimeter fencing, and new front landscaping and driveway. Don't miss this gem!

Property details

MLS® number
C14109408
Property type
Detached
Style
2 1/2 Storey
Bedrooms
7+1
Bathrooms
6
Kitchens
2
Interior size
5,000 + ft²
Approximate age
31-50 years
Lot
50 × 154.84 ft
Basement
Finished, Walk-Out
Heating
Forced Air, Gas
Cooling
Central Air
Parking
6 total, garage: built-in
Fireplace
Natural Gas
Pool
Indoor
Exterior
Brick Veneer
Property taxes
$13,428 (2026)
Possession
30/60/TBD
Cross street
Bathurst & Wilson
Community
Clanton Park
City
North York

Rooms

  • Living Room

    18' 4" × 15' 1"

    Main

    Gas Fireplace, Hardwood Floor

  • Dining Room

    17' 5" × 15' 1"

    Main

  • Kitchen

    14' 9" × 14' 1"

    Main

  • Breakfast

    16' 5" × 7' 3"

    Main

  • Kitchen

    7' 10" × 9' 10"

    Main

    Galley Kitchen

  • Family Room

    17' 5" × 21' 8"

    Main

  • Office

    12' 10" × 15' 9"

    Main

    B/I Shelves, Broadloom

  • Primary Bedroom

    14' 9" × 21' 4"

    Second

    4 Pc Ensuite, Walk-In Closet(s), Crown Moulding

  • Bedroom 2

    14' 9" × 15' 5"

    Second

    Hardwood Floor, Double Closet, 4 Pc Ensuite

  • Bedroom 3

    15' 1" × 15' 5"

    Second

    Broadloom, Double Closet, 4 Pc Ensuite

  • Bedroom 4

    15' 9" × 16' 9"

    Second

    Broadloom, Double Closet, 4 Pc Ensuite

  • Bedroom 5

    12' 10" × 15' 5"

    Second

    Broadloom, Double Closet, Window

  • Bedroom

    16' 9" × 10' 2"

    Third

    Broadloom, 4 Pc Bath, Skylight

  • Bedroom

    16' 9" × 9' 2"

    Third

    Broadloom, 4 Pc Bath, Skylight

  • Recreation

    20' 8" × 13' 5"

    Basement

    Broadloom, Picture Window, Combined w/Office

  • Room

    9' 2" × 13' 5"

    Basement

    Broadloom, B/I Desk, B/I Shelves

  • Recreation

    45' 1" × 22' 10"

    Sub-Basement

    3 Pc Bath, Large Window, W/O To Yard

  • Utility Room

    13' 1" × 8' 2"

    Sub-Basement

  • Laundry

    64' 4" × 8' 5"

    Sub-Basement

    B/I Shelves, Laundry Sink, Tile Floor

  • Other

    16' 1" × 9' 10"

    Sub-Basement

    B/I Shelves, Tile Floor

  • Utility Room

    8' 2" × 13' 5"

    Sub-Basement

  • Room

Room measurements are provided by the listing brokerage, converted from metres. They are deemed reliable but not guaranteed; verify before relying on them.

Location

Clanton Park · North York, near Bathurst & Wilson

111 Laurelcrest Avenue, North York

Approximate location, placed by postal code. Map data © OpenStreetMap contributors, tiles by OpenFreeMap.

Mortgage estimate

$11,911per month

$538,000 down · 4.5% · 25 years

Down payment

%
Open the full calculator

An estimate, not a quote. Less than 20% down adds mortgage default insurance to the loan.

North York

Similar homes nearby

See more homes
  • NewDetached

    $2,290,000

    49 Invermay Avenue

    Clanton Park · North York

    5+1bedrooms5bathrooms2,500-3,000 ft²interior
    MLS® C14116028
  • NewDetached

    $2,999,999Price change

    101 King High Avenue

    Clanton Park · North York

    5bedrooms5bathrooms3,500-5,000 ft²interior
    MLS® C14093134
  • Detached

    $2,889,000

    200 Clanton Park Road

    Clanton Park · North York

    5+2bedrooms7bathrooms3,500-5,000 ft²interior
    MLS® C14030910

7646 Yonge Street

Want to see it in person? We will book it.

Private showings usually happen within a day or two. We confirm the time with the listing brokerage and meet you at the door, with our honest read on the home and its price.