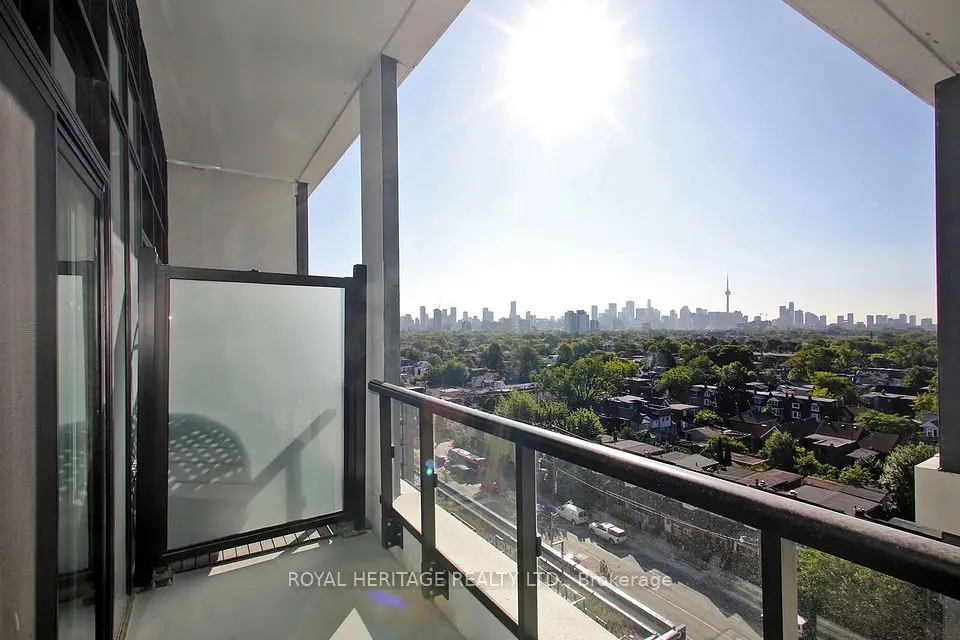
1 / 25
NewCondo

1100 Lansdowne Avenue, Unit 306

Dovercourt-Wallace Emerson-Junction · Toronto, M6H 4K1

$899,000

Beds
2
Baths
2
Size
1,000-1,199 ft²
Type
Condo
Listed
Listed today
MLS®
W14157398

About this home

Welcome to The Foundry Lofts, one of Toronto's most unique heritage hard loft conversions. Discover urban living at its finest in this spacious hard loft conversion from a historic 19th-century train factory and one of the West End's most desirable buildings! This gorgeous 2-bed 2-bath boasts an open-concept layout combining industrial charm with modern design and luxury across two levels and features elements like exposed brick and duct work, soaring ceilings and warehouse windows allowing for an abundance of natural light to fill the space. Unit entrance walks out directly into an incredible and unique 16,000 sq ft year round indoor atrium and the building features an exercise room, meeting space, party room and theatre all steps from your door. Situated in a vibrant neighbourhood, residents enjoy easy access to an array to parks, restaurants, cafes, shopping and entertainment, with public transit in close proximity. The Foundry Lofts are ideal for those seeking a stylish, spacious home with a rich history and excellent amenities in a prime Toronto location.

Property details

MLS® number
W14157398
Property type
Condo Apartment
Style
Loft
Bedrooms
2
Bathrooms
2
Kitchens
1
Interior size
1,000-1,199 ft²
Heating
Forced Air, Gas
Cooling
Central Air
Parking
1 total, garage: underground
Exterior
Brick
Property taxes
$3,821 (2026)
Maintenance fee
$1,004 (includes heat, water, building insurance, parking, cac, common elements)
Locker
Owned
Exposure
East
Possession
Flexible
Cross street
Lansdowne & Davenport
Community
Dovercourt-Wallace Emerson-Junction
City
Toronto

Rooms

  • Living Room

    20' 6" × 19'

    Main

    Hardwood Floor, Open Concept, Vaulted Ceiling(s)

  • Dining Room

    20' 6" × 19'

    Main

    Hardwood Floor, Combined w/Living, Open Concept

  • Kitchen

    9' 2" × 8' 5"

    Main

    Renovated, Modern Kitchen, Breakfast Bar

  • Bathroom

    4' × 5' 1"

    Main

    2 Pc Bath, Ceramic Floor, Marble Sink

  • Primary Bedroom

    15' 5" × 9' 4"

    Second

    Hardwood Floor, Closet Organizers, Overlooks Living

  • Bedroom 2

    11' 9" × 9' 11"

    Second

    Hardwood Floor, Closet Organizers, Window

  • Bathroom

    8' × 5' 10"

    Second

    4 Pc Bath, Ceramic Floor, Separate Shower

Room measurements are provided by the listing brokerage, converted from metres. They are deemed reliable but not guaranteed; verify before relying on them.

Location

Dovercourt-Wallace Emerson-Junction · Toronto, near Lansdowne & Davenport

1100 Lansdowne Avenue, Unit 306, Toronto

Approximate location, placed by postal code. Map data © OpenStreetMap contributors, tiles by OpenFreeMap.

Mortgage estimate

$3,981per month

$179,800 down · 4.5% · 25 years

Down payment

%
Open the full calculator

An estimate, not a quote. Less than 20% down adds mortgage default insurance to the loan.

Toronto

Similar homes nearby

See more homes
  • NewCondo

    $769,000

    858 Dupont Street, Unit Ph39

    Dovercourt-Wallace Emerson-Junction · Toronto
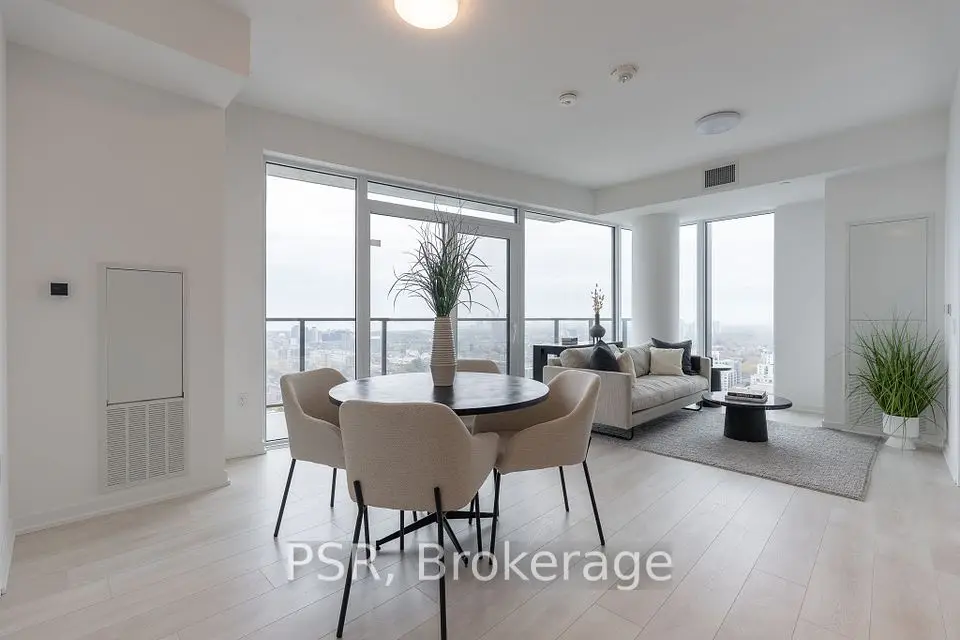
    2bedrooms2bathrooms800-899 ft²interior
    MLS® W14156684
  • NewCondo

    $699,900

    245 Perth Avenue, Unit 304

    Dovercourt-Wallace Emerson-Junction · Toronto
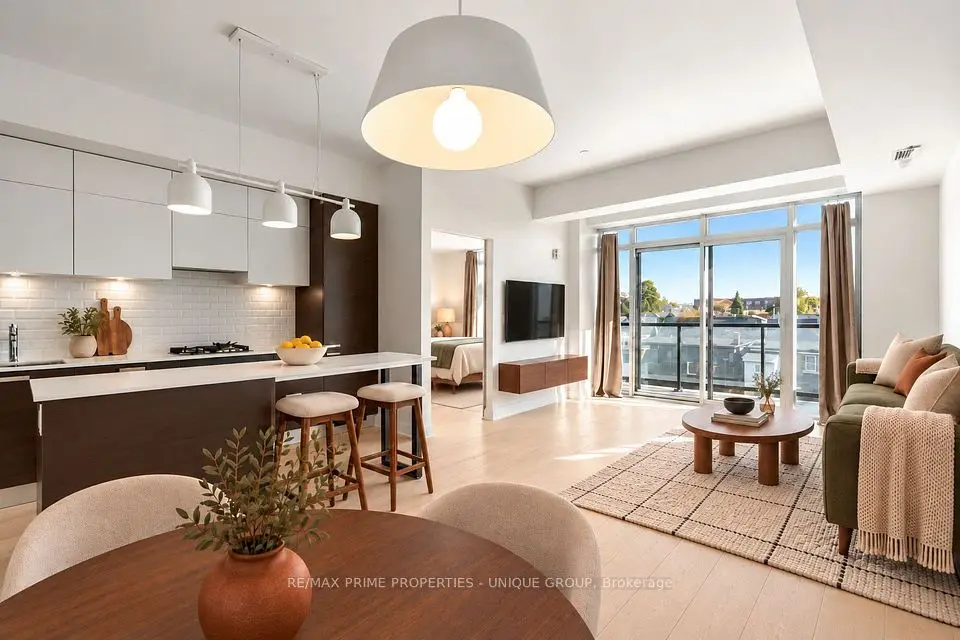
    1bedroom1bathroom600-699 ft²interior
    MLS® W14149956

7646 Yonge Street

Want to see it in person? We will book it.

Private showings usually happen within a day or two. We confirm the time with the listing brokerage and meet you at the door, with our honest read on the home and its price.