1 / 42
NewCondo townhouse

11 Lytham Green Circle, Unit 13

Glenway Estates · Newmarket, L3Y 0H5

$528,000

Beds
1
Baths
1
Size
500-599 ft²
Type
Condo townhouse
Listed
Listed today
MLS®
N14134108

About this home

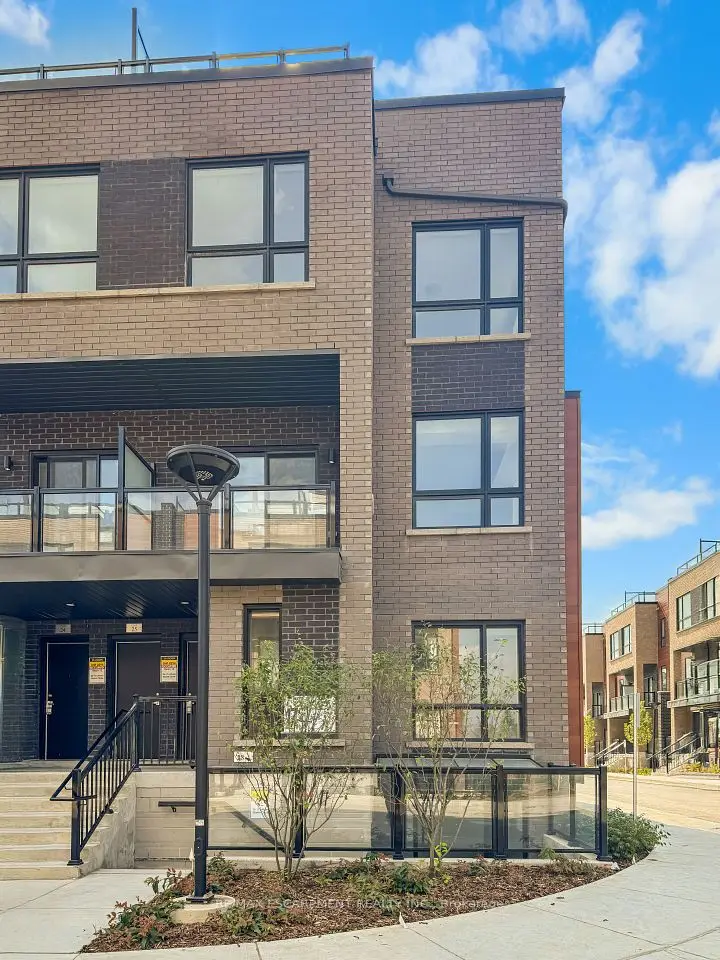
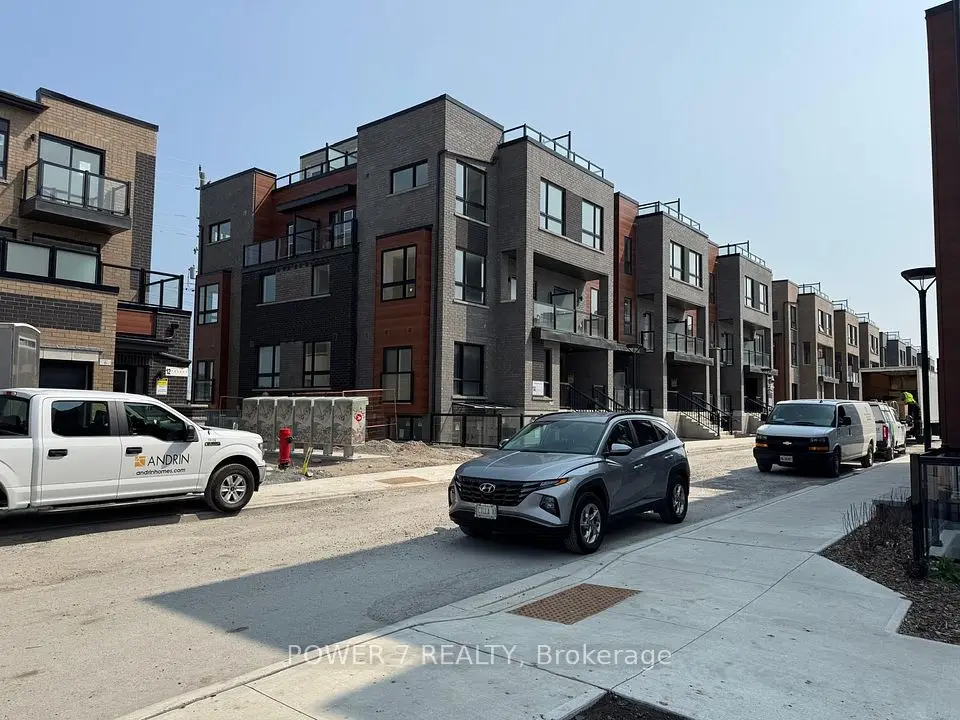
Welcome to Glenway Urban Towns, where modern living meets convenience in the heart of Newmarket! This beautiful 1-bedroom, 1-bathroom corner condo townhome includes one parking space and offers an abundance of natural light throughout. Featuring 9-foot ceilings, a modern kitchen with granite countertops, stainless steel energy-efficient appliances, and an in-suite washer and dryer. Energy Star central heating and air conditioning provide year-round comfort. Located in one of Newmarket's most sought-after neighbourhoods, this home offers easy access to the Newmarket Bus Terminal, GO Bus, VIVA transit, Costco, shopping plazas, restaurants, and entertainment. Just minutes from Upper Canada Mall, Newmarket GO Train Station, Southlake Regional Health Centre, parks, conservation trails, golf courses, and Lake Simcoe. Enjoy convenient access to Vaughan and the TTC subway. An excellent opportunity to own in a growing, well-connected community that offers the perfect balance of modern urban living, everyday convenience, and outdoor recreation!

Property details

MLS® number
N14134108
Property type
Condo Townhouse
Style
Stacked Townhouse
Bedrooms
1
Bathrooms
1
Kitchens
1
Interior size
500-599 ft²
Approximate age
0-5 years
Heating
Forced Air, Gas
Cooling
Central Air
Parking
1 total, garage: underground
Exterior
Brick
Property taxes
$3,014 (2025)
Maintenance fee
$275 (includes common elements)
Locker
None
Exposure
North West
Possession
Immediate/Tba
Cross street
Yonge St & Davis Dr W
Community
Glenway Estates
City
Newmarket

Rooms

  • Dining Room

    12' 4" × 16' 8"

    Ground

    Large Window, Open Concept, Vinyl Floor

  • Living Room

    12' 4" × 16' 8"

    Ground

    Juliette Balcony, Combined w/Dining, Vinyl Floor

  • Kitchen

    12' 4" × 16' 8"

    Ground

    Stainless Steel Appl, Combined w/Living, Modern Kitchen

  • Primary Bedroom

    11' × 9'

    Ground

    Large Closet, Large Window, Closet Organizers

Room measurements are provided by the listing brokerage, converted from metres. They are deemed reliable but not guaranteed; verify before relying on them.

Mortgage estimate

$2,338per month

$105,600 down · 4.5% · 25 years

Down payment

%
Open the full calculator

An estimate, not a quote. Less than 20% down adds mortgage default insurance to the loan.

Newmarket

Similar homes nearby

See more homes

7646 Yonge Street

Want to see it in person? We will book it.

Private showings usually happen within a day or two. We confirm the time with the listing brokerage and meet you at the door, with our honest read on the home and its price.

11 Lytham Green Circle, Unit 13, Newmarket | For sale