1 / 12
Detached

11 Helen Avenue

Keelesdale-Eglinton West · York, M6N 2B4

$959,900

Beds
3
Baths
3
Size
1,100-1,500 ft²
Type
Detached
Listed
41 days
MLS®
W13809934

About this home

Welcome to 11 Helen Ave! A beautiful detached home on an impressive 141 foot deep lot, showcasing significant investment in exterior upgrades and offering outstanding curb appeal and long-term value! Newer detached garage with a second level with excellent potential for a future garden suite and ideal for generating additional income or creating a private workspace! The expansive covered front porch finished with stone flooring is a true standout! Thousands spent on improvements including furnace, air conditioner, eavestroughs, soffits, fascia, brick tuck pointing, retaining walls, interlock walkway, a new front door and new porch, and electrical upgrades to the garage, all completed approximately in 2024. Bright, open-concept living and dining areas with large windows, hardwood floors, crown moulding, and pot lights. Spacious eat-in kitchen features double doors leading to the deck and backyard, creating convenient indoor-outdoor living. The second level includes three generously sized bedrooms and an updated bathroom with marble counters. The basement, with a separate entrance, is partially finished and features above-grade windows and a fireplace which is perfect for additional family living space, a nanny suite, or potential conversion into an income-generating apartment. Situated on a quiet dead-end street with no sidewalk, this home is conveniently located close to public transit, restaurants, parks, schools, and all amenities. A rare opportunity combining thoughtful interior space with extensive exterior upgrades and extra income potential!

Property details

MLS® number
W13809934
Property type
Detached
Style
2-Storey
Bedrooms
3
Bathrooms
3
Kitchens
2
Interior size
1,100-1,500 ft²
Lot
25 × 141 ft
Basement
Full, Partially Finished, Separate Entrance
Heating
Forced Air, Gas
Cooling
Central Air
Parking
3 total, garage: detached
Fireplace
Rec Room
Exterior
Brick
Property taxes
$3,884 (2025)
Possession
Flexible
Cross street
St. Clair Ave. W. & Old Weston Rd.
Community
Keelesdale-Eglinton West
City
York

Rooms

  • Living Room

    12' 10" × 9' 11"

    Main

    Hardwood Floor, Crown Moulding, Overlooks Dining

  • Dining Room

    10' × 9' 10"

    Main

    Hardwood Floor, Crown Moulding, Overlooks Living

  • Kitchen

    16' 11" × 8' 4"

    Main

    Tile Floor, Eat-in Kitchen, W/O To Deck

  • Foyer

    7' 6" × 6' 6"

    Main

    Tile Floor, Pot Lights, 2 Pc Bath

  • Primary Bedroom

    12' × 10' 7"

    Second

    Hardwood Floor, Large Window, Closet

  • Bedroom 2

    14' 2" × 8' 3"

    Second

    Hardwood Floor, Large Window, Closet

  • Bedroom 3

    10' 7" × 8' 4"

    Second

    Hardwood Floor, Large Window, Closet

  • Recreation

    20' 11" × 16' 6"

    Basement

    Tile Floor, Fireplace, Above Grade Window

  • Kitchen

    8' × 4' 10"

    Basement

    Tile Floor

  • Laundry

    10' 8" × 8' 4"

    Basement

    Window, Laundry Sink, 3 Pc Bath

Room measurements are provided by the listing brokerage, converted from metres. They are deemed reliable but not guaranteed; verify before relying on them.

Location

Keelesdale-Eglinton West · York, near St. Clair Ave. W. & Old Weston Rd.

11 Helen Avenue, York

Approximate location, placed by postal code. Map data © OpenStreetMap contributors, tiles by OpenFreeMap.

Mortgage estimate

$4,250per month

$191,980 down · 4.5% · 25 years

Down payment

%
Open the full calculator

An estimate, not a quote. Less than 20% down adds mortgage default insurance to the loan.

York

Similar homes nearby

See more homes
  • Multiplex

    $950,000

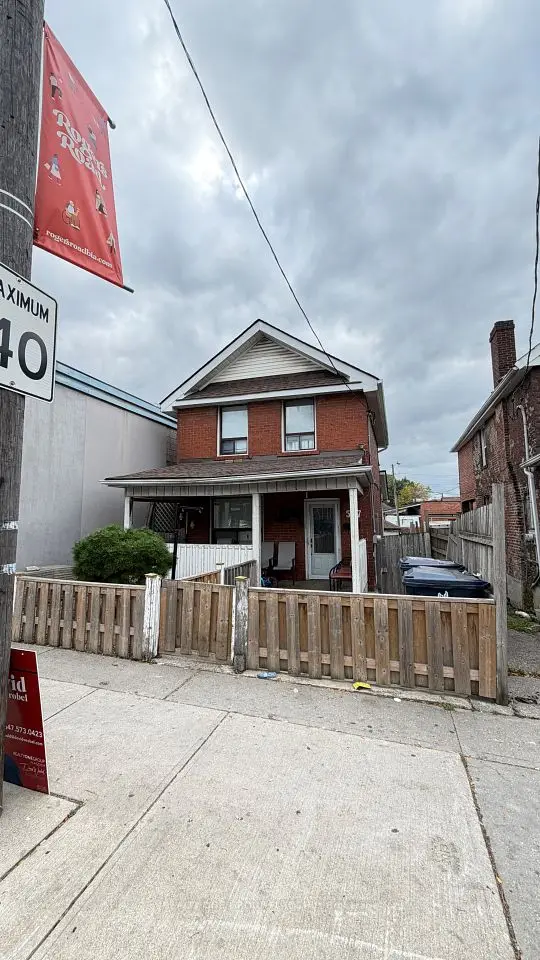
    567 Rogers Road

    Keelesdale-Eglinton West · York

    3+1bedrooms3bathrooms1,500-2,000 ft²interior
    MLS® W14108252
  • Detached

    $929,000

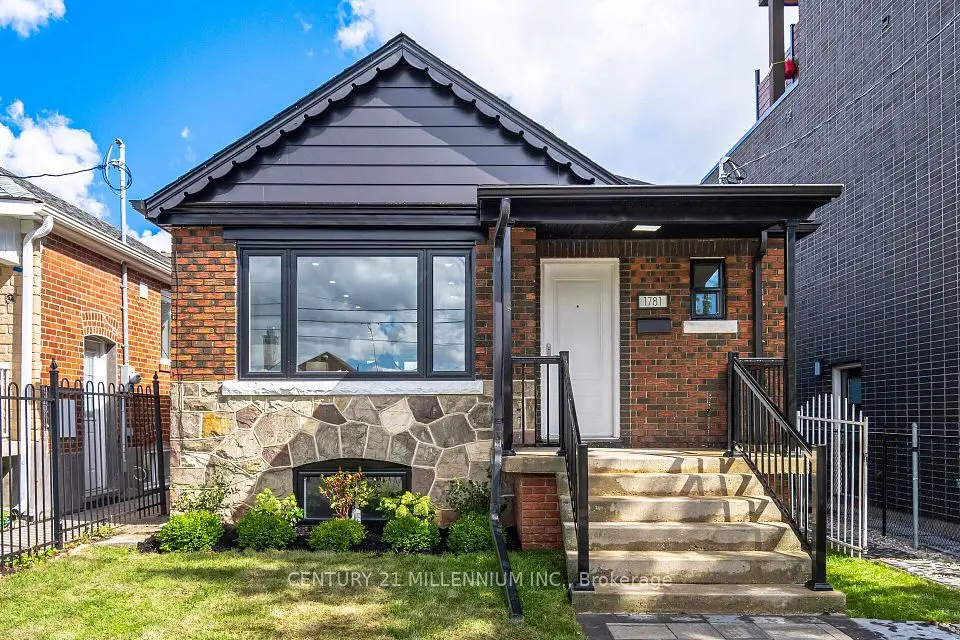
    1781 Keele Street

    Keelesdale-Eglinton West · York

    2+2bedrooms2bathrooms700-1,100 ft²interior
    MLS® W14085874
  • Detached

    $774,999

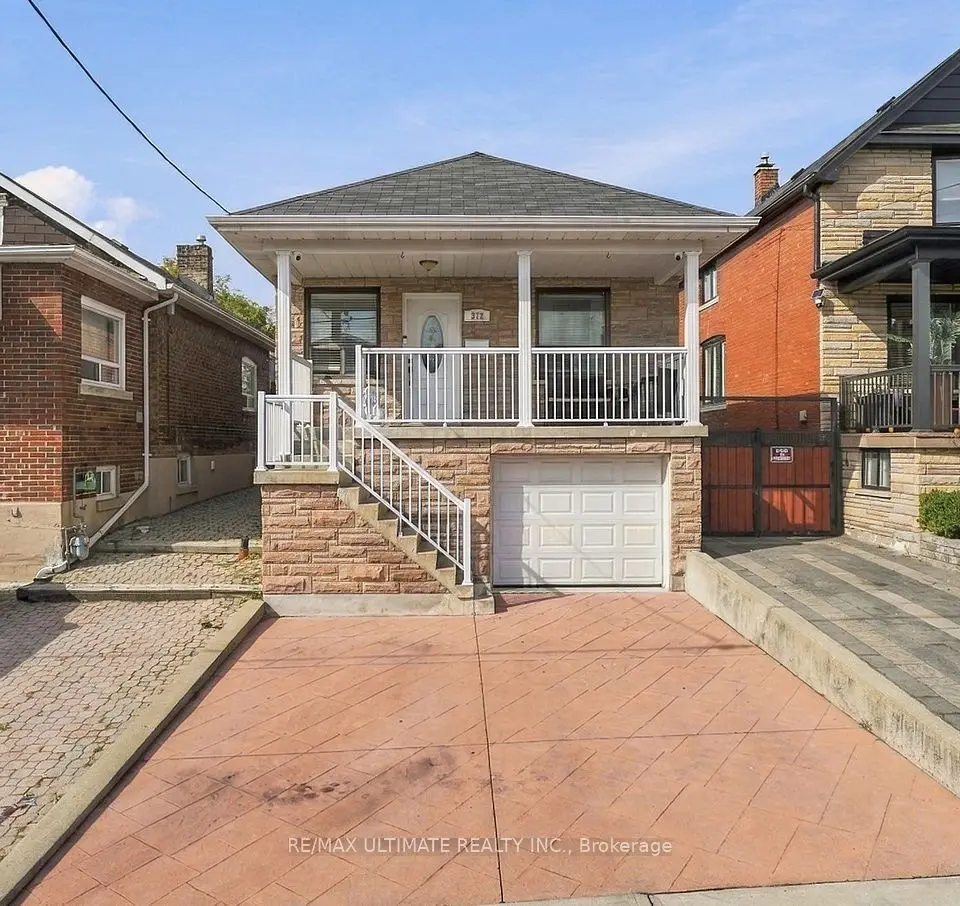
    372 Blackthorn Avenue

    Keelesdale-Eglinton West · York

    2bedrooms2bathrooms700-1,100 ft²interior
    MLS® W14085052

7646 Yonge Street

Want to see it in person? We will book it.

Private showings usually happen within a day or two. We confirm the time with the listing brokerage and meet you at the door, with our honest read on the home and its price.