1 / 1
Detached

11 Hambleton Court

Milliken · Scarborough, M1V 4P6

$1,499,000

Beds
3+2
Baths
4
Size
2,000-2,500 ft²
Type
Detached
Listed
60 days
MLS®
E13725802

About this home

This beautifully maintained all-brick 2-storey home offers 2500+ sq ft of living space with exceptional function and flow on every level. Gleaming hardwood floors highlight the formal living and dining rooms, as well as the inviting family room complete with a cozy fireplace.The bright, spacious kitchen features a large breakfast area and an oversized picture window that fills the space with natural light. Walk out to the covered balcony overlooking your generous backyard - perfect for gardening, summer BBQs, and family gatherings.Upstairs, the secondary bedrooms share a roomy 4-piece bath, while the huge primary suite impresses with a private sitting area, built-in vanity, walk-in closet, and its own 4-piece ensuite.The walkout basement offers fantastic potential with a separate living space, including 1 bedroom, 1 bathroom, and a kitchen - ideal for extended family or rental income.Located on a safe, private street ending at Audrelane Park and steps from Port Royal PS. Enjoy the convenience of the Milliken community with nearby restaurants, shops, schools, parks, and trails. Well connected to TTC, minutes to Milliken GO, and quick access to major highways (401, 407, DVP).This home is a must-see!

Property details

MLS® number
E13725802
Property type
Detached
Style
2-Storey
Bedrooms
3+2
Bathrooms
4
Kitchens
2
Interior size
2,000-2,500 ft²
Approximate age
31-50 years
Lot
34.82 × 110 ft
Basement
Finished with Walk-Out
Heating
Forced Air, Gas
Cooling
Central Air
Parking
4 total, garage: attached
Fireplace
Yes
Exterior
Brick
Property taxes
$5,885 (2026)
Possession
TBA
Cross street
BRIMLEY/STEELES
Community
Milliken
City
Scarborough

Rooms

  • Living Room

    9' 9" × 15' 10"

    Ground

    Bay Window, Combined w/Dining, Hardwood Floor

  • Dining Room

    8' 11" × 11' 5"

    Ground

    Large Window, Combined w/Living, Hardwood Floor

  • Kitchen

    9' × 10' 1"

    Ground

    Tile Floor

  • Breakfast

    11' 7" × 9' 3"

    Ground

    W/O To Deck, Large Window, Tile Floor

  • Family Room

    10' × 17' 10"

    Ground

    Fireplace, Separate Room, Hardwood Floor

  • Primary Bedroom

    9' 8" × 26' 10"

    Second

    Walk-In Closet(s), 4 Pc Ensuite, Broadloom

  • Bedroom 2

    9' 3" × 10' 6"

    Second

    Closet, Window, Broadloom

  • Bedroom 3

    9' 4" × 10' 10"

    Second

    Closet, Window, Broadloom

  • Recreation

    9' 3" × 26' 10"

    Basement

    W/O To Yard, Open Concept, Broadloom

  • Kitchen

    9' 9" × 8' 11"

    Basement

    Tile Floor

  • Bedroom

    11' 2" × 12' 8"

    Basement

    Window, Broadloom

Room measurements are provided by the listing brokerage, converted from metres. They are deemed reliable but not guaranteed; verify before relying on them.

Location

Milliken · Scarborough, near BRIMLEY/STEELES

11 Hambleton Court, Scarborough

Approximate location, placed by postal code. Map data © OpenStreetMap contributors, tiles by OpenFreeMap.

Mortgage estimate

$6,637per month

$299,800 down · 4.5% · 25 years

Down payment

%
Open the full calculator

An estimate, not a quote. Less than 20% down adds mortgage default insurance to the loan.

Scarborough

Similar homes nearby

See more homes
  • Detached

    $1,128,000

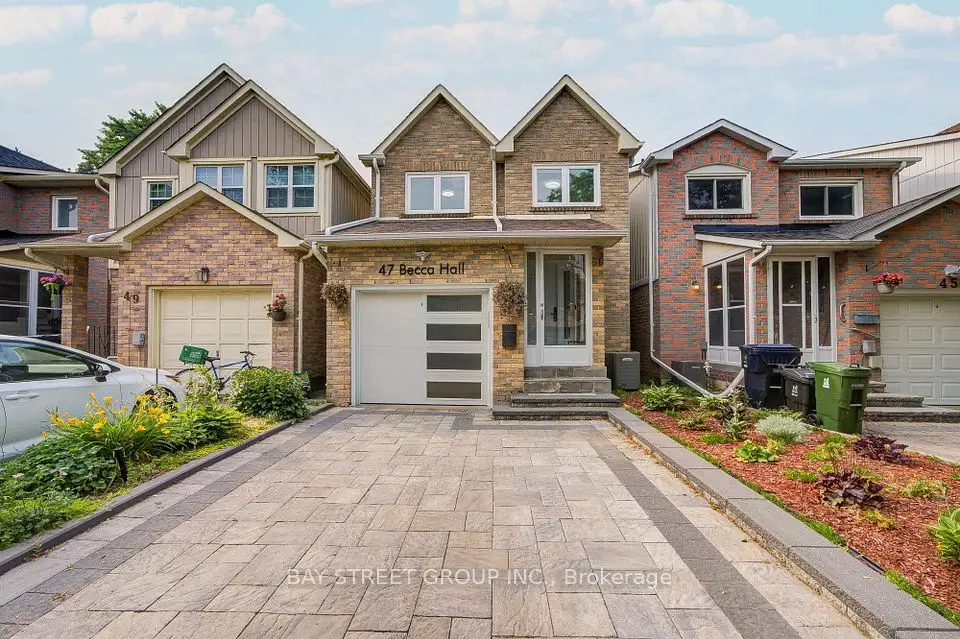
    47 Becca Hall Trail

    Milliken · Scarborough

    3+1bedrooms4bathrooms1,500-2,000 ft²interior
    MLS® E14034464
  • Detached

    $1,299,000

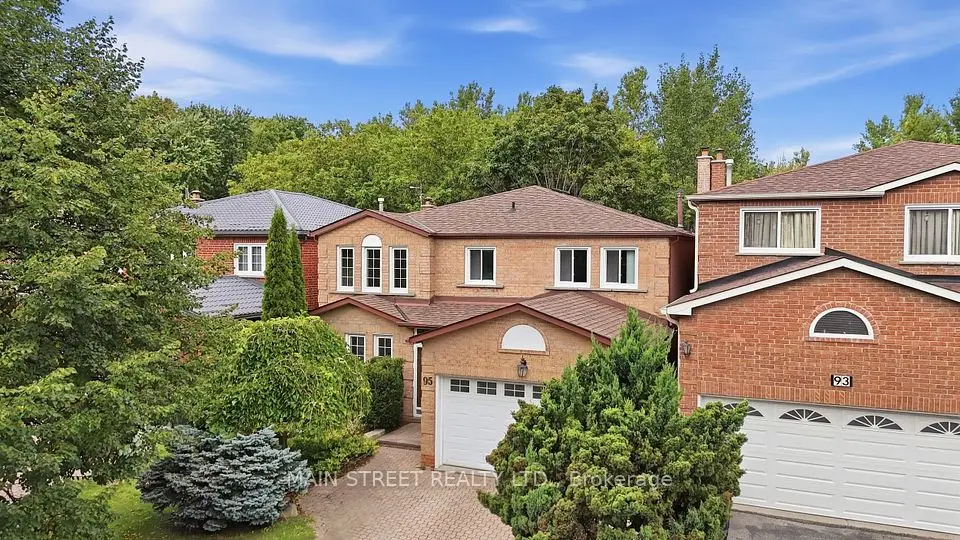
    95 Whistling Hills Drive

    Milliken · Scarborough

    4bedrooms4bathrooms2,500-3,000 ft²interior
    MLS® E14030918
  • Detached

    $1,199,000

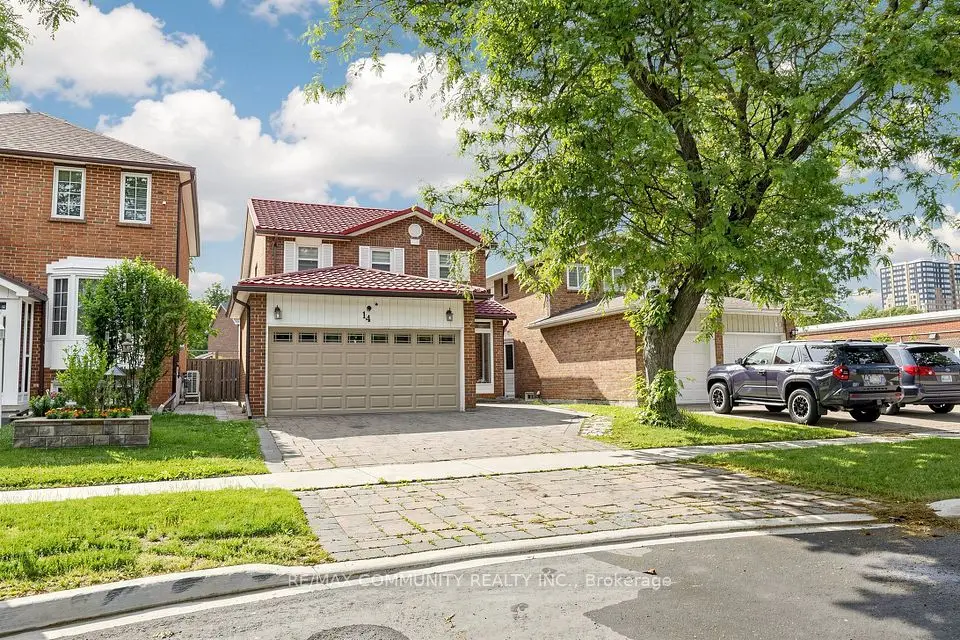
    14 Presidents Court

    Milliken · Scarborough

    4+2bedrooms4bathrooms1,500-2,000 ft²interior
    MLS® E13862504

7646 Yonge Street

Want to see it in person? We will book it.

Private showings usually happen within a day or two. We confirm the time with the listing brokerage and meet you at the door, with our honest read on the home and its price.