1 / 50
NewDetached

11 Espby Court

Westbrook · Richmond Hill, L4C 9L2

$1,599,000

Beds
4
Baths
3
Size
3,000-3,500 ft²
Type
Detached
Listed
Listed today
MLS®
N14152766

About this home

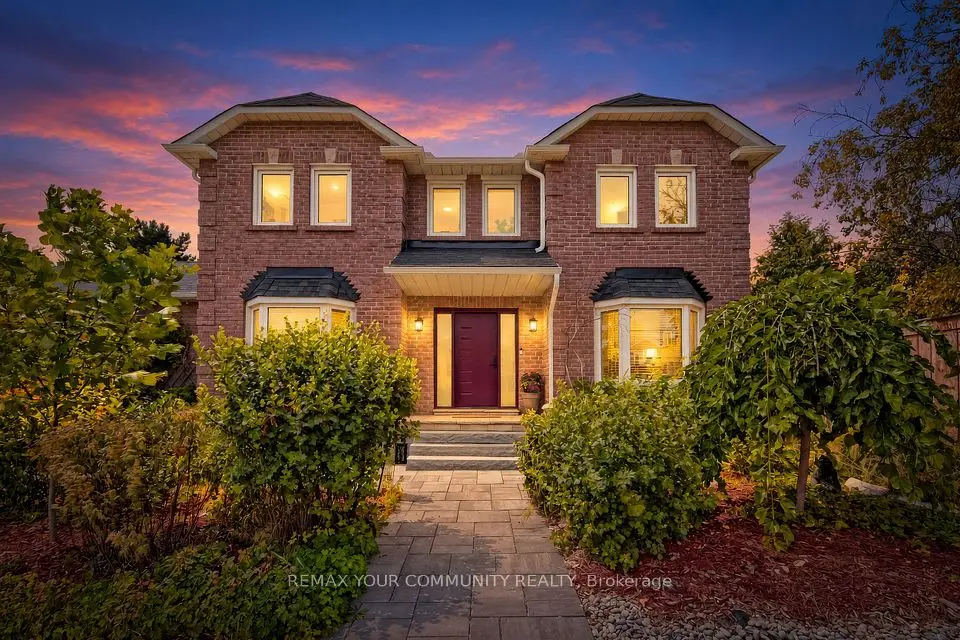
Discover grand interiors & exceptional outdoor living at 11 Espby Court, among the street's largest homes, offering 3,044 sqft., 4 bedrooms & 3 bathrooms on a quiet Cul-de-Sac in Richmond Hill's desirable Westbrook community. Double doors reveal a grand Scarlett O'Hara staircase beneath a skylight illuminating the foyer & central interior. Engineered hardwood & tile flooring extend throughout the main & second levels, with crown moulding in living spaces & bedrooms. Open-concept living & dining rooms feature pot lights & large casement windows, while a bright main-floor office offers flexibility for extended family. The family room features a brick wood-burning fireplace, pot lights & casement windows. A renovated chef's kitchen showcases stainless steel appliances, quartz countertops, backsplash, double undermount sink, ample cabinetry & a breakfast bar. The breakfast nook opens to a spacious covered deck overlooking a private, fully fenced backyard, with included patio furniture & a BBQ ideal for entertaining & family fun. A mudroom with laundry & garage access & powder room complete the main level. Upstairs, the primary retreat features double-door entry, separate his-&-hers walk-in closets & a renovated 4-piece ensuite with a soaker tub, frameless glass shower, vanity, pot lights & a window. Three additional bedrooms offer generous double closets, including one with access to a central study overlooking the front yard. A second 4-piece bathroom with a double-sink vanity & separate shower serves this level. The unfinished basement provides space to customize. Enjoy access to Toll Bar & Twickenham parks, Maple Downs Golf Club & Elgin West Community Centre, with nearby schools including Silver Pines PS, St. Theresa of Lisieux CHS. Shopping, restaurants, Imagine Cinemas, Mackenzie Hospital, Richmond Hill Public Library & Hillcrest Mall add everyday convenience, while YRT/Viva transit & connections to Highways 7, 407 & 404 facilitate travel across the GTA.
Take the virtual tour

Property details

MLS® number
N14152766
Property type
Detached
Style
2-Storey
Bedrooms
4
Bathrooms
3
Kitchens
1
Interior size
3,000-3,500 ft²
Approximate age
31-50 years
Lot
34.74 × 126.98 ft
Basement
Full, Unfinished
Heating
Forced Air, Gas
Cooling
Central Air
Parking
6 total, garage: attached
Fireplace
Wood, Family Room
Exterior
Brick
Property taxes
$7,739 (2025)
Possession
Flex Closing
Cross street
Yonge St. & Elgin Mills Rd. W.
Community
Westbrook
City
Richmond Hill

Rooms

  • Kitchen

    12' 3" × 12' 6"

    Main

    Stainless Steel Appl, Quartz Counter, Custom Backsplash

  • Breakfast

    9' 6" × 12' 6"

    Main

    W/O To Deck, Tile Floor, Breakfast Bar

  • Dining Room

    12' × 12' 10"

    Main

    Crown Moulding, Pot Lights, Large Window

  • Family Room

    16' × 12' 6"

    Main

    Brick Fireplace, Crown Moulding, Casement Windows

  • Living Room

    12' × 13' 7"

    Main

    Crown Moulding, Pot Lights, Hardwood Floor

  • Office

    12' 8" × 11'

    Main

    Crown Moulding, Pot Lights, Hardwood Floor

  • Mud Room

    7' 4" × 8' 5"

    Main

    Combined w/Laundry, Laundry Sink, Access To Garage

  • Powder Room

    4' 9" × 4' 2"

    Main

    2 Pc Bath, B/I Vanity, Tile Floor

  • Primary Bedroom

    19' 6" × 12' 6"

    Second

    Crown Moulding, Walk-In Closet(s), 4 Pc Ensuite

  • Bathroom

    9' 1" × 11' 7"

    Second

    4 Pc Bath, Soaking Tub, Separate Shower

  • Bedroom 2

    12' 5" × 12' 8"

    Second

    Crown Moulding, Double Closet, Casement Windows

  • Bedroom 3

    12' 7" × 12' 4"

    Second

    Double Closet, Crown Moulding, Casement Windows

  • Study

    12' 1" × 6' 9"

    Second

    Crown Moulding, Pot Lights, Hardwood Floor

  • Bedroom 4

    12' 1" × 12' 6"

    Second

    Double Closet, Crown Moulding, Hardwood Floor

  • Bathroom

    8' 7" × 8' 6"

    Second

    4 Pc Bath, Double Sink, Separate Shower

Room measurements are provided by the listing brokerage, converted from metres. They are deemed reliable but not guaranteed; verify before relying on them.

Location

Westbrook · Richmond Hill, near Yonge St. & Elgin Mills Rd. W.

11 Espby Court, Richmond Hill

Approximate location, placed by postal code. Map data © OpenStreetMap contributors, tiles by OpenFreeMap.

Mortgage estimate

$7,080per month

$319,800 down · 4.5% · 25 years

Down payment

%
Open the full calculator

An estimate, not a quote. Less than 20% down adds mortgage default insurance to the loan.

Richmond Hill

Similar homes nearby

See more homes
  • NewDetached

    $1,888,000

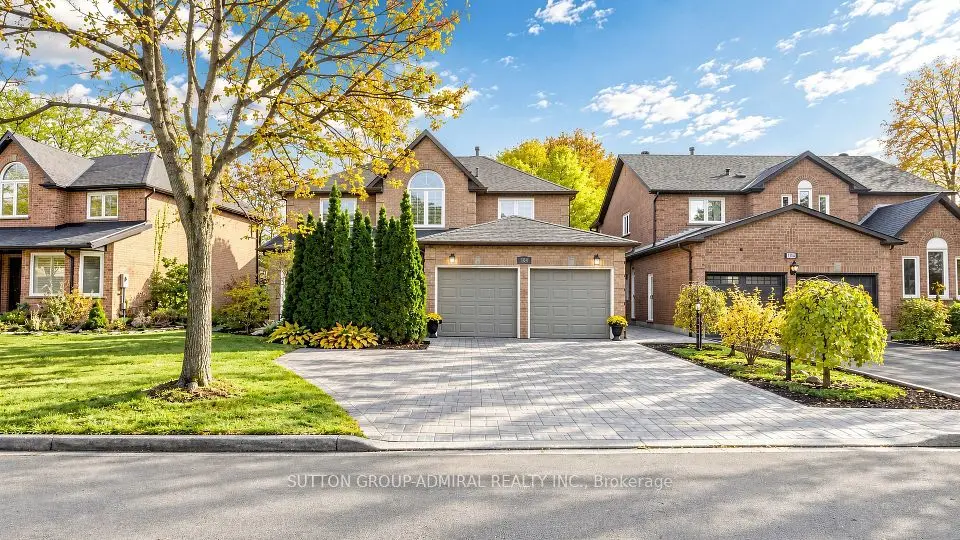
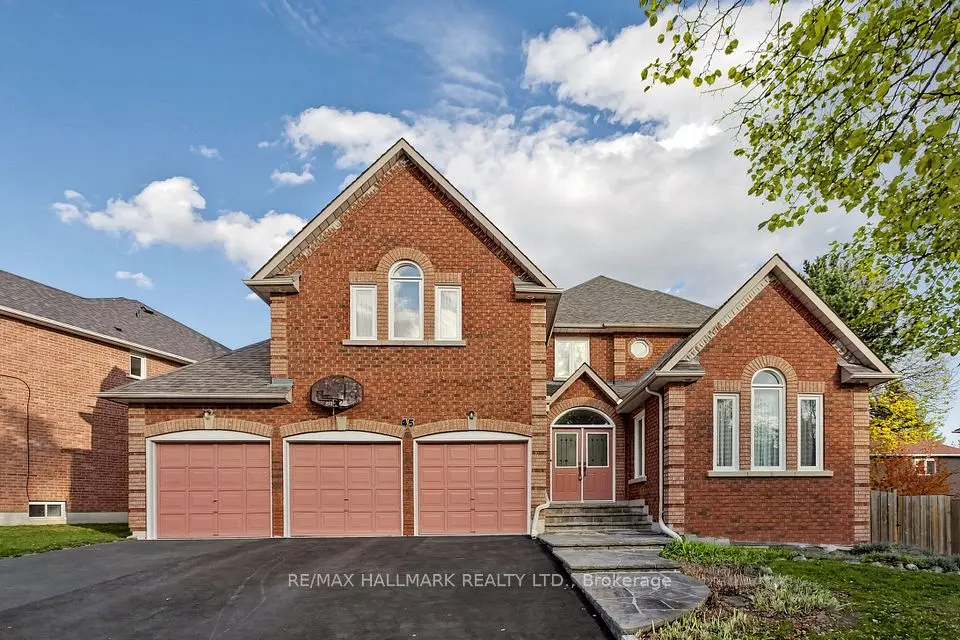
    45 Hiram Road

    Westbrook · Richmond Hill

    4+3bedrooms5bathrooms3,000-3,500 ft²interior
    MLS® N14149878
  • NewDetached

    $1,259,000

    2 Kirkland Court

    Westbrook · Richmond Hill

    4bedrooms4bathrooms2,000-2,500 ft²interior
    MLS® N14142674
  • NewDetached

    $1,598,000

    104 Topham Crescent

    Westbrook · Richmond Hill

    4+2bedrooms4bathrooms3,000-3,500 ft²interior
    MLS® N14130930

7646 Yonge Street

Want to see it in person? We will book it.

Private showings usually happen within a day or two. We confirm the time with the listing brokerage and meet you at the door, with our honest read on the home and its price.