1 / 50
Detached

11 Christman Court

Markham Village · Markham, L3P 3C7

$2,598,800

Price changed since listing

Beds
5+1
Baths
4
Size
3,000-3,500 ft²
Type
Detached
Listed
91 days
MLS®
N13695190

About this home

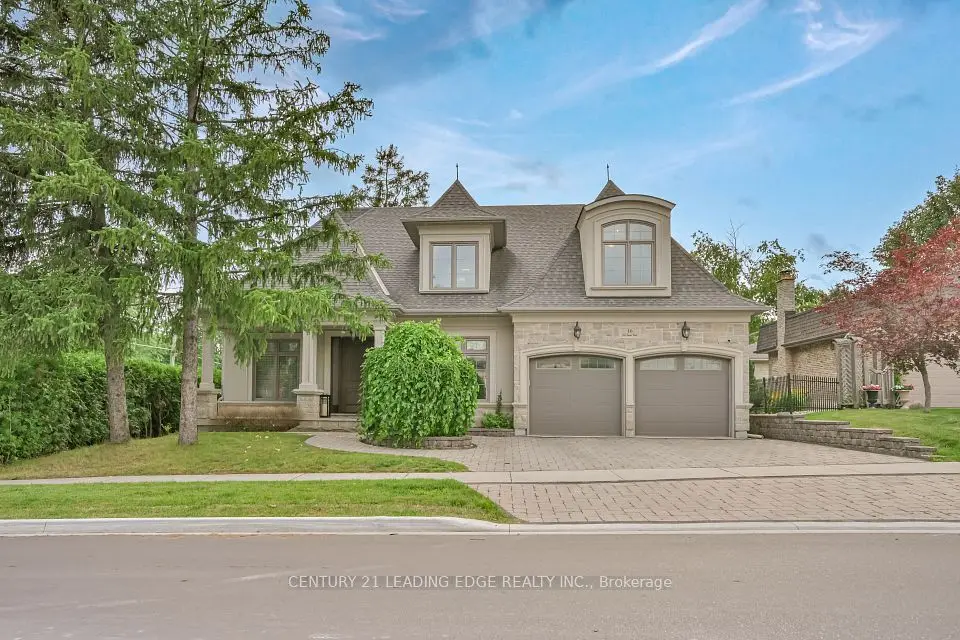
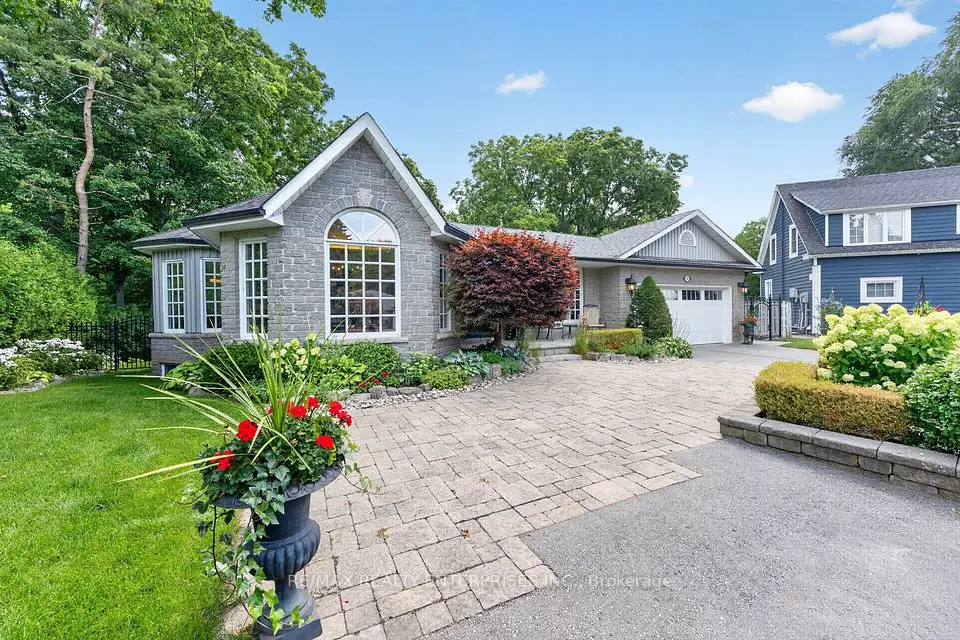
Nestled on a spectacular 0.69-acre ravine lot with a picturesque creek, this exceptional 5-bedroom, 4-bathroom residence offers a rare combination of luxury, privacy, and natural beauty in one of Markham's most established neighbourhoods. Situated on a quiet, family-friendly court and surrounded by mature trees, this impressive home offers over 4,300 sq. ft. of finished living space and showcases over $500,000 in renovations/additions, complemented by additional updates and improvements over the years. Ideal for extended or multi-generational families, the spacious layout was enhanced by a seamless 2015 addition, creating a versatile ground-level living area with a private side entrance, patio walkout, and in-law suite potential. The custom chef's kitchen features a Sub-Zero refrigerator, Wolf gas range, JennAir warming drawer, Fisher & Paykel dishwasher, pot filler, and custom Paris Kitchen cabinetry. The luxurious primary suite serves as a private retreat, featuring a spa-inspired marble ensuite with a therapeutic bathtub, dramatic double-sided fireplace, and a beautifully appointed custom dressing room. Large windows throughout flood the home with natural light while framing breathtaking ravine views year-round. Professionally landscaped grounds feature extensive landscape lighting, a new irrigation system, beautiful gardens, a 625 sq. ft. stone patio, multiple outdoor entertaining areas, and a spacious deck large enough to accommodate an oversized dining table, complete with a gas BBQ hookup. A charming 10' x 14' gazebo overlooks the ravine, creating a peaceful setting to relax and unwind. Located just minutes from Historic Markham Village, scenic trails, parks, and top-rated schools, this is a rare opportunity to enjoy exceptional space, refined living, and an unforgettable natural backdrop in a highly sought-after location.
Take the virtual tour

Property details

MLS® number
N13695190
Property type
Detached
Style
Backsplit 4
Bedrooms
5+1
Bathrooms
4
Kitchens
1
Interior size
3,000-3,500 ft²
Approximate age
51-99 years
Lot
49.6 × 304.19 ft
Basement
Finished
Heating
Forced Air, Gas
Cooling
Central Air
Parking
10 total, garage: attached
Fireplace
Natural Gas
Exterior
Stone
Property taxes
$11,297 (2026)
Possession
Flexible
Cross street
Hwy #7/Wootten Way
Community
Markham Village
City
Markham

Rooms

  • Dining Room

    14' 4" × 13' 3"

    Main

    Dining Room

  • Workshop

    12' 1" × 11' 3"

    Basement

  • Foyer

    16' 8" × 10' 4"

    Main

    Double Doors, Porcelain Floor, Crown Moulding

  • Living Room

    18' 7" × 11' 6"

    Main

    Living Room

  • Foyer

    10' 4" × 13' 1"

    Main

  • Living Room

    12' 1" × 16' 8"

    Main

  • Dining Room

    13' 8" × 15' 1"

    Main

    Hardwood Floor, Crown Moulding, French Doors

  • Foyer

    Main

  • Living Room

    12' 1" × 16' 8"

    Main

    Hardwood Floor, Crown Moulding, Picture Window

  • Kitchen

    20' 1" × 14' 10"

    Main

    Kitchen

  • Dining Room

    15' 1" × 13' 8"

    Main

    Hardwood Floor, Crown Moulding, French Doors

  • Family Room

    20' 1" × 10' 5"

    In Between

    Family Room

  • Kitchen

    14' 8" × 12' 7"

    Main

    Hardwood Floor, Stainless Steel Appl, Renovated

  • Primary Bedroom

    16' 5" × 11' 8"

    Upper

    Primary Bedroom

  • Breakfast

    9' 11" × 15' 9"

    Main

    Hardwood Floor, W/O To Deck, Overlooks Garden

  • Bedroom 2

    14' 3" × 12' 8"

    Upper

    Bedroom 2

  • Primary Bedroom

    14' 4" × 18' 11"

    Upper

    Hardwood Floor, 5 Pc Ensuite, Gas Fireplace

  • Bedroom 3

    10' 10" × 9'

    Upper

    Bedroom 3

  • Bedroom 2

    10' 7" × 12' 1"

    Upper

    Hardwood Floor, Double Closet, Overlooks Backyard

  • Bedroom 4

    15' 8" × 10' 6"

    Main

    Bedroom 4

  • Bedroom 3

    14' 1" × 12' 1"

    Upper

    Hardwood Floor, Large Closet, Overlooks Backyard

  • Recreation

    27' 1" × 25' 5"

    Lower

    Recreation

  • Bedroom 4

    10' 7" × 8' 11"

    Upper

    Hardwood Floor, Large Closet, Overlooks Garden

  • Family Room

    11' × 21' 4"

    In Between

    Hardwood Floor, Gas Fireplace, W/O To Patio

  • Primary Bedroom

    14' 4" × 11' 6"

    In Between

    Hardwood Floor, 3 Pc Ensuite, W/O To Patio

  • Office

    16' 4" × 11' 7"

    In Between

    Hardwood Floor, Overlooks Backyard

  • Bedroom 5

    14' 4" × 11' 6"

    In Between

    Walk-In Closet(s), 3 Pc Ensuite, W/O To Patio

  • Laundry

    24' 11" × 12' 4"

    In Between

    W/O To Garage, W/O To Yard, Double Closet

  • Recreation

    28' 3" × 17' 9"

    Basement

    Combined w/Laundry

  • Room

  • Room

  • Workshop

    12' 1" × 11' 3"

    Basement

    Combined w/Laundry

  • Room

  • Room

Room measurements are provided by the listing brokerage, converted from metres. They are deemed reliable but not guaranteed; verify before relying on them.

Location

Markham Village · Markham, near Hwy #7/Wootten Way

11 Christman Court, Markham

Approximate location, placed by postal code. Map data © OpenStreetMap contributors, tiles by OpenFreeMap.

Mortgage estimate

$11,507per month

$519,760 down · 4.5% · 25 years

Down payment

%
Open the full calculator

An estimate, not a quote. Less than 20% down adds mortgage default insurance to the loan.

Markham

Similar homes nearby

See more homes
  • NewDetached

    $2,498,800

    11 Christman Court

    Markham Village · Markham

    5+1bedrooms4bathrooms3,000-3,500 ft²interior
    MLS® N14194506
  • Detached

    $2,649,000

    16 Sir Isaac Gate

    Markham Village · Markham

    4+2bedrooms6bathrooms2,500-3,000 ft²interior
    MLS® N13613930

7646 Yonge Street

Want to see it in person? We will book it.

Private showings usually happen within a day or two. We confirm the time with the listing brokerage and meet you at the door, with our honest read on the home and its price.