1 / 20
Detached

11 Chelsea Drive

Alderwood · Etobicoke, M8W 4R5

$999,000

Price changed since listing

Beds
3
Baths
2
Size
1,100-1,500 ft²
Type
Detached
Listed
34 days
MLS®
W13840664

About this home

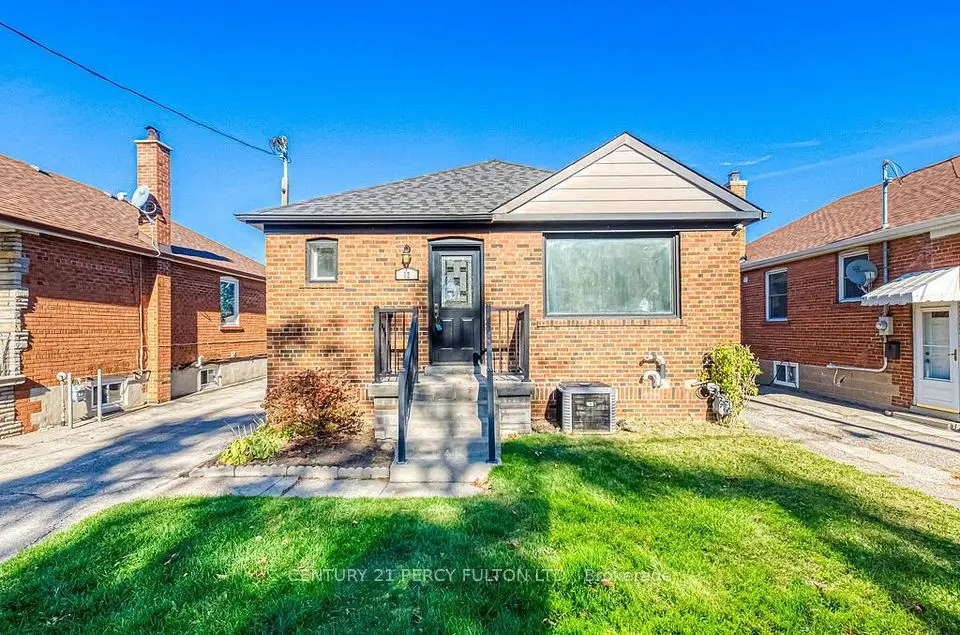
Tucked into a quiet cul-de-sac, this 3-bedroom, 2-bath 1-storey sits on a generous lot and offers real potential-whether you're looking to move in, renovate, or build new. Set among wide, tree-lined streets, the neighbourhood is in the midst of transformation, with original homes being updated and striking new builds redefining the streetscape. Inside, two spacious bedrooms upstairs feature original hardwood that brings warmth and character you just can't replicate. Large windows fill each room with natural light, creating bright, inviting spaces throughout. On the main floor, the third bedroom just off the living room is framed by French doors-adding a touch of charm and flexibility. Parking is a standout: a private drive for four plus a detached one-car garage-5 cars... FIVE. All set on a lot that gives you room to think bigger.Enjoy a short walk to the trails of Etobicoke Creek and nearby baseball diamonds. Quick trips to Farm Boy and the shops and restaurants along Lakeshore make everyday living easy. Live everyone's dream of easy daily drop-offs-just a two-minute walk to the local French and English program school, part of the Alderwood Centre alongside the Toronto Public Library, Parks and Recreation, and Alderwood Action Daycare-creating a true hub for families in the neighbourhood. Long Branch GO and Toronto Golf Club are both just minutes away. Big lot, quiet setting, real upside-this is Alderwood at its best.

Property details

MLS® number
W13840664
Property type
Detached
Style
1 1/2 Storey
Bedrooms
3
Bathrooms
2
Kitchens
1
Interior size
1,100-1,500 ft²
Lot
41 × 116.41 ft
Basement
Finished
Heating
Forced Air, Gas
Cooling
Central Air
Parking
5 total, garage: detached
Fireplace
Natural Gas
Exterior
Stucco (Plaster)
Property taxes
$5,087 (2026)
Possession
TBD
Cross street
Browns Line/Horner Ave
Community
Alderwood
City
Etobicoke

Rooms

  • Bedroom 3

    11' 10" × 10' 2"

    Main

    Window, Closet, Hardwood Floor

  • Living Room

    11' 6" × 17' 5"

    Main

    Combined w/Kitchen, Hardwood Floor, Gas Fireplace

  • Kitchen

    18' 1" × 7' 10"

    Main

    B/I Dishwasher, Combined w/Family, Granite Counters

  • Primary Bedroom

    11' 6" × 11' 10"

    Second

    Hardwood Floor, Closet, Window

  • Bedroom 2

    10' 2" × 10' 2"

    Second

    Hardwood Floor, Closet, Window

  • Recreation

    23' × 25' 7"

    Basement

    Above Grade Window, Closet

Room measurements are provided by the listing brokerage, converted from metres. They are deemed reliable but not guaranteed; verify before relying on them.

Location

Alderwood · Etobicoke, near Browns Line/Horner Ave

11 Chelsea Drive, Etobicoke

Approximate location, placed by postal code. Map data © OpenStreetMap contributors, tiles by OpenFreeMap.

Mortgage estimate

$4,423per month

$199,800 down · 4.5% · 25 years

Down payment

%
Open the full calculator

An estimate, not a quote. Less than 20% down adds mortgage default insurance to the loan.

Etobicoke

Similar homes nearby

See more homes
  • NewDetached

    $888,000

    12 Silvercrest Avenue

    Alderwood · Etobicoke

    3+2bedrooms2bathrooms700-1,100 ft²interior
    MLS® W14122448
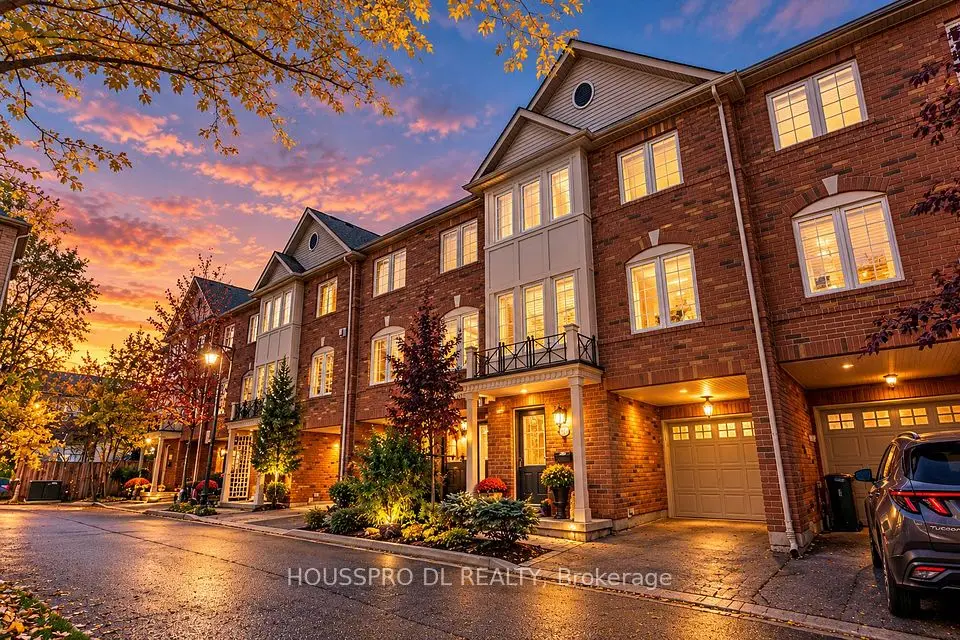
  • Townhouse

    $898,880

    619 Evans Avenue, Unit 12

    Alderwood · Etobicoke

    3bedrooms3bathrooms1,500-2,000 ft²interior
    MLS® W14115572
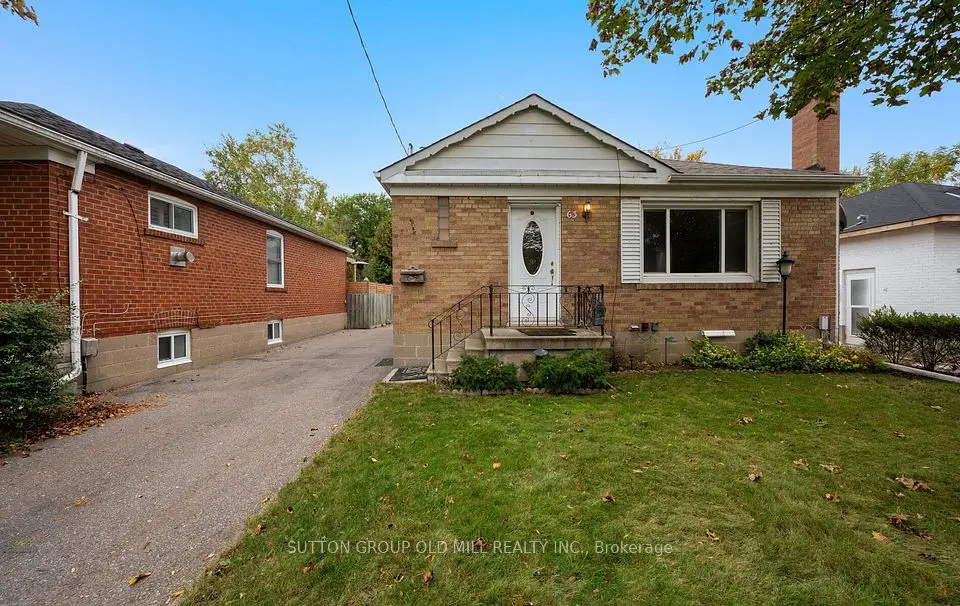
  • Detached

    $999,000Price change

    63 Westhead Road

    Alderwood · Etobicoke

    2+1bedrooms2bathrooms700-1,100 ft²interior
    MLS® W14089030

7646 Yonge Street

Want to see it in person? We will book it.

Private showings usually happen within a day or two. We confirm the time with the listing brokerage and meet you at the door, with our honest read on the home and its price.

11 Chelsea Drive, Etobicoke | Detached for sale