1 / 41
NewDetached

109 Vantage Loop

Woodland Hill · Newmarket, L3X 0K8

$1,159,000

Beds
4+1
Baths
4
Size
2,000-2,500 ft²
Type
Detached
Listed
Listed today
MLS®
N14148258

About this home

**OFFERS ANYTIME** Complete show stopper loaded with builder upgrades! Just seconds to acres of green space and trails + Stunning executive detached home + Excellent location! + Showcasing quintessential finishes + Built in 2018 + 2769 sq ft of finished living space + 10 ft smooth ceilings on the main floor + 9 ft smooth ceilings on the second floor + RARE 8 ft interiordoors + 4+1 bedrooms + 4 washrooms + Direct access to the double car garage + Total 6 parking spots + NO sidewalk + Chic and modern light fixtures + Pot lights all throughout + Anti slip tiles in the kitchen and foyer + Bespoke kitchen complete with stainless steel appliances,enclosed pantry, quartz countertop, undermount cabinet lights with valence trim, kitchen island, ample storage, 50" upper kitchen cabinets with crown moulding and double undermount kitchen sink overlooking the backyard oasis + Roller shades + Newly fenced backyard + Smart Home + 7" baseboards + Laundry room on the second floor with built in hanging rack, laundrysink and a large window perfect for air drying your laundry + Upgraded oak stair post with castiron pickets + Hardwood floor on the main and upper level + Expansive primary bedroom featuring2 XL walk in closets with built in shelves, spa inpired 5 pc ensuite, and a gorgeous viewoverlooking the backyard + Finished basement complete with a lavish 4 pc washroom +Conveniently located <1 min walk to the nearest park, 4 mins to Dave Kerwin Trail, 3 mins toUpper Canada Mall, 4km to Southlake Hospital, 10 mins to Newmarket GO station, 7 mins to CostcoBusiness Centre, 8 mins to Terry Fox P.S., 13 mins to Sacred Heart H.S., and minutes to Hwy 404and Hwy 400 + 109 Vantage Loop Drive is the perfect blend of modern elegance and serene living! Must see - shows 10/10!

Property details

MLS® number
N14148258
Property type
Detached
Style
2-Storey
Bedrooms
4+1
Bathrooms
4
Kitchens
1
Interior size
2,000-2,500 ft²
Lot
35.1 × 86.29 ft
Basement
Finished
Heating
Forced Air, Gas
Cooling
Central Air
Parking
6 total, garage: built-in
Fireplace
Yes
Exterior
Brick
Property taxes
$6,509 (2025)
Possession
30/60/TBA
Cross street
Yonge St/Davis Dr
Community
Woodland Hill
City
Newmarket

Rooms

  • Foyer

    10' 4" × 7' 8"

    Main

    Mirrored Closet, 2 Pc Bath, Access To Garage

  • Den

    9' 11" × 10' 11"

    Main

    Window, Open Concept

  • Kitchen

    13' 3" × 11' 9"

    Main

    Tile Floor, W/O To Yard, Stainless Steel Appl

  • Family Room

    16' × 14' 2"

    Main

    Hardwood Floor, Fireplace, Pot Lights

  • Dining Room

    8' 2" × 14' 2"

    Main

    Pot Lights, Hardwood Floor, Open Concept

  • Primary Bedroom

    17' 3" × 11' 5"

    Second

    5 Pc Ensuite, Walk-In Closet(s), Double Closet

  • Bedroom 2

    12' 2" × 10' 2"

    Second

    Hardwood Floor, Closet, Window

  • Bedroom 3

    12' × 10' 9"

    Second

    Hardwood Floor, Large Window, Closet

  • Bedroom 4

    11' 8" × 10' 9"

    Second

    Window, 4 Pc Ensuite, Hardwood Floor

  • Laundry

    5' 6" × 7' 7"

    Second

    Tile Floor, Window, Laundry Sink

  • Recreation

    16' 3" × 12' 9"

    Basement

    Window, Open Concept, 4 Pc Bath

  • Game Room

    16' 3" × 14' 2"

    Basement

    Window, Open Concept

  • Utility Room

    22' × 10' 5"

    Basement

    Separate Room, Enclosed

  • Den

    4' 10" × 4' 8"

    Basement

    Separate Room, Enclosed, Closet Organizers

  • Bathroom

    4' 10" × 9' 1"

    Basement

    Tile Floor, 4 Pc Bath

Room measurements are provided by the listing brokerage, converted from metres. They are deemed reliable but not guaranteed; verify before relying on them.

Location

Woodland Hill · Newmarket, near Yonge St/Davis Dr

109 Vantage Loop, Newmarket

Approximate location, placed by postal code. Map data © OpenStreetMap contributors, tiles by OpenFreeMap.

Mortgage estimate

$5,132per month

$231,800 down · 4.5% · 25 years

Down payment

%
Open the full calculator

An estimate, not a quote. Less than 20% down adds mortgage default insurance to the loan.

Newmarket

Similar homes nearby

See more homes
  • Detached

    $1,189,000Price change

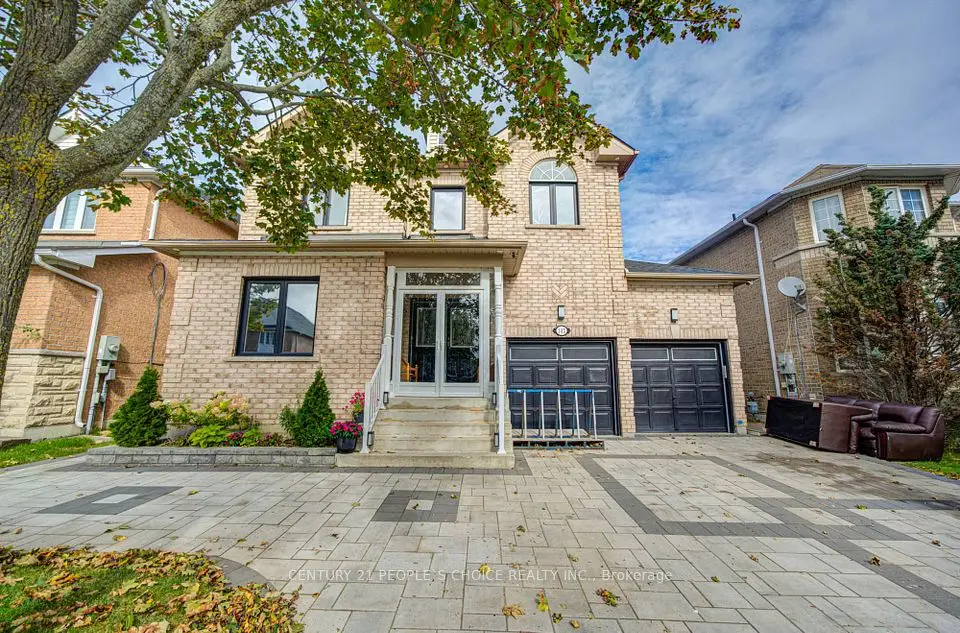
    145 Trailhead Avenue

    Woodland Hill · Newmarket

    4+2bedrooms4bathrooms2,500-3,000 ft²interior
    MLS® N14101822
  • Detached

    $999,000

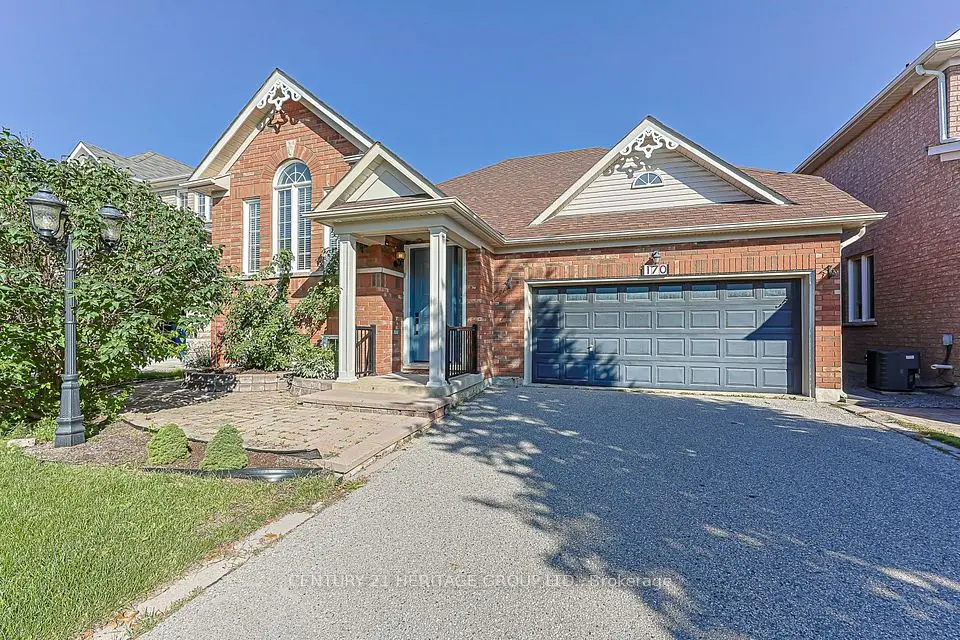
    170 Alfred Smith Way

    Woodland Hill · Newmarket

    1+3bedrooms3bathrooms1,100-1,500 ft²interior
    MLS® N14096610
  • Detached

    $1,078,000

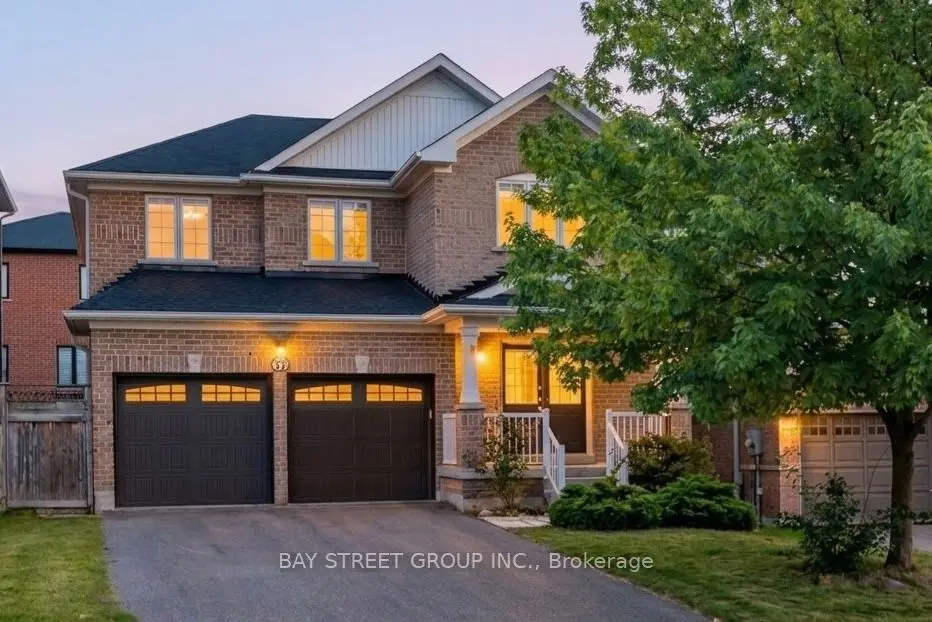
    37 Mynden Way

    Woodland Hill · Newmarket

    3+1bedrooms4bathrooms1,500-2,000 ft²interior
    MLS® N14096094

7646 Yonge Street

Want to see it in person? We will book it.

Private showings usually happen within a day or two. We confirm the time with the listing brokerage and meet you at the door, with our honest read on the home and its price.